



BEDS4
BATHS3 full 1 partial
SQUARE FEET3,167
MLS#21359817
STATUSPending
PROPERTY TYPEResidential - Single Family
SUBDIVISIONBig Rock Lake
SCHOOLHallsville ISD
Property Description
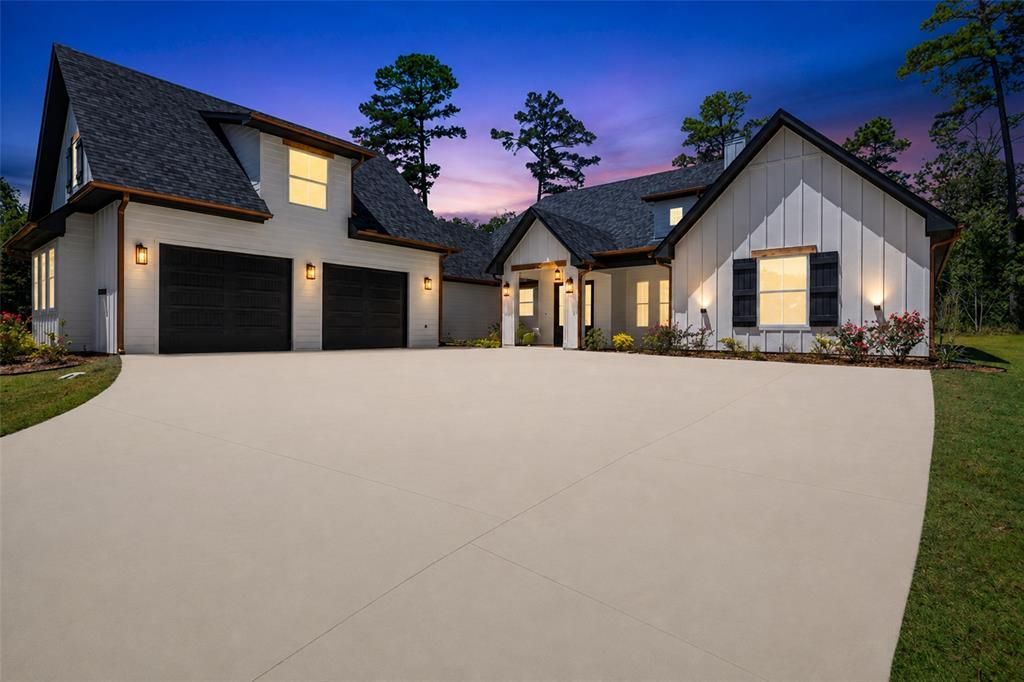
Custom-built in 2025 by Integrity Built Homes, this 3,167-square-foot luxury home pairs modern farmhouse design with 2.02 acres, a peaceful water view, and community lake access in the gated Big Rock Lake community of Hallsville, Texas. A distinctive black, white, and gold palette gives the 4-bedroom, 3.5-bath home a polished identity from the moment you enter. The one-and-a-half-story plan keeps all 4 bedrooms on the main level, including a split primary suite with dual vanities, a freestanding soaking tub, an oversized glass shower, and a large walk-in closet with built-ins. Two secondary bedrooms share a Jack-and-Jill bath, while the fourth bedroom is positioned separately for added flexibility. At the heart of the home, vaulted ceilings, exposed wood beams, and abundant natural light frame an open living area anchored by a dramatic floor-to-ceiling fireplace feature wall with built-ins. The kitchen pairs a large island with granite countertops, a gas cooktop, built-in oven and microwave, generous cabinetry, black-and-gold details, and a pass-through butler's pantry with extensive storage and counter space. A spacious utility room adds a sink and more cabinetry. Upstairs, a large bonus room with its own mini-split system is ready for a game room, media room, home office, or additional retreat. The covered patio overlooks an expansive backyard and the naturally wooded portion of the acreage. Big Rock Lake residents enjoy lake and community green-space access, picnic tables, and a community boat ramp. Additional highlights include spray-foam insulation, dual-pane windows, an on-demand water heater, an automatic whole-yard sprinkler system, rain gutters, co-op water, aerobic septic, and an attached side-entry 2-car garage. Located in Hallsville ISD, the home delivers custom luxury, acreage, flexible living space, and gated lake-community living in a distinctive Hallsville setting.
Property Features
Property Type: Residential - Single Family
Cooling: Central Air, Electric
Fireplaces: 1
Garage: 2 car attached
Heating: Central, Natural Gas
Home Style: Contemporary/Modern, Modern Farmhouse
Lot Size: 2.02 Acres
Roof Type: Composition
Year Built: 2025
Amenities
Granite Counters
Open Floorplan
Pantry
Walk-In Closet(s)
Awning(s)
Covered Patio/Porch
Rain Gutters
Feature Descriptions
Appliances: Dishwasher, Disposal, Electric Oven, Gas Cooktop, Microwave, Refrigerator, Vented Exhaust Fan
Days on Site: 64
Exterior: Siding
Fireplace: Living Room
Flooring: Carpet, Tile
HOA Fee: 1200/ Annually
Lot: Water/Lake View
Parcel#: R010098798
Parking: Concrete, Driveway, Garage, Garage Door Opener, Garage Double Door, Garage Faces Side
Parking Notes: Concrete, Driveway, Garage, Garage Door Opener, Garage
Patio/Porch: Awning(s), Covered, Patio
Utilities: Aerobic Septic
Local Schools
Elementary School: Hallsville
School District: Hallsville ISD
Listed By / Shown By
Listed By
Agency Name: Austin Moore & Company Real Estate
Agent Name: Austin Moore

Shown By
Agent Name: Russell Cox
Agent Phone: Cell: (254) 717-6447
Agency Title: Kelly, Realtors

Estimate Your Payment
Estimated Payment
$ 1,724.30 per month $1,524.51 Principal & Interest $0.00 Property Tax (data not provided by mls) $199.79 Homeowner's InsuranceChange Payment Information




 The data relating to real estate for sale on this web site comes in part from the IDX of the Multiple Listing Service of NTREIS. The data on this site may not be reproduced or redistributed and is only for those individuals viewing this web site. Real estate listings held by brokerage firms other than the brokers/agents with their own information using this site are marked with the NTREIS thumbnail logo and detailed information about them includes the name of the listing broker(s).
Privacy Policy / DMCA Notice / ADA Accessibility


This site is hosted, designed and copyright
© 1994 - 2026 by
Delta Media Group, Inc. -- Patent Pending --
Agent License Information: 0507004
260 S Granite Lane | MLS# 21359817
This single family home located at 260 S Granite Lane, Hallsville, TX 75650 is currently listed for sale with an asking price of $685,000. This property was built in 2025 and has 4 bedrooms and 3 full and 1 partial baths with 3167 sq. ft. S Granite Lane is located in the Big Rock Lake subdivision within the Hallsville ISD school district. Search Big Rock Lake real estate on www.254properties.com today.