



BEDS3
BATHS2 full
SQUARE FEET1,954
MLS#21376977
STATUSActive
PROPERTY TYPEResidential - Single Family
SUBDIVISIONElmwood
SCHOOLMount Vernon ISD
Property Description
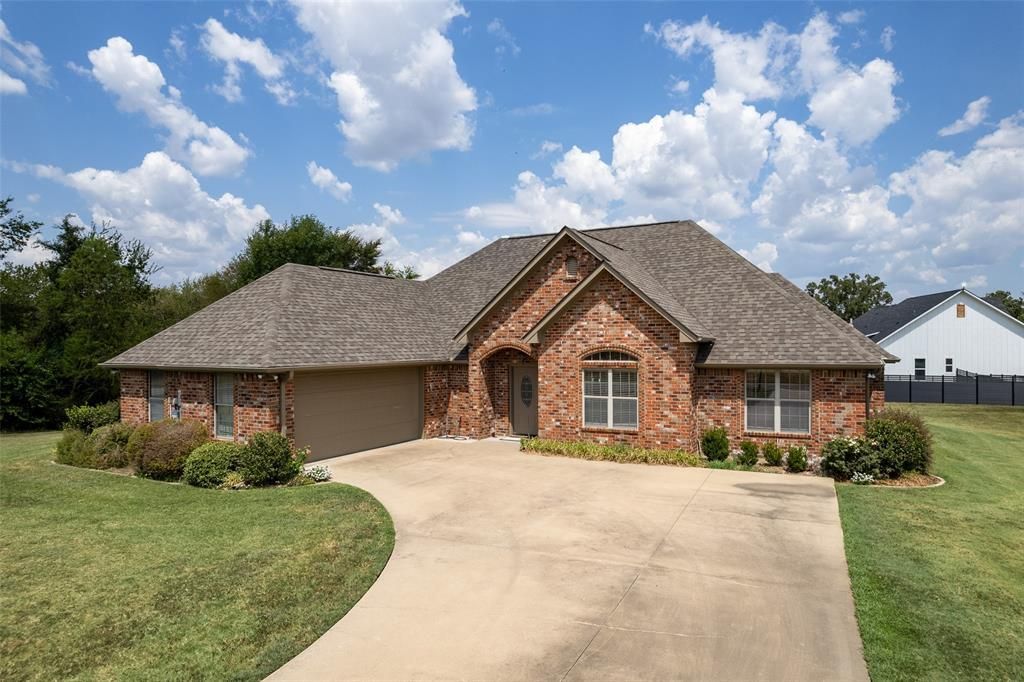
Looking for a spacious 3-bedroom, 2-bath home on a half-acre lot in Mt. Vernon, Texas? Well, you may have just found it. This beautifully maintained property offers small-town suburban living inside the Mt. Vernon city limits, just minutes from historic downtown, local restaurants and Mt. Vernon schools. Step inside and you’ll quickly realize this is not your typical small-town home. The open-concept floor plan brings the den, kitchen and breakfast area together into one big, comfortable gathering space. This is where everybody ends up—and that’s exactly the way a home ought to be. There’s room to cook, room to visit and room to simply enjoy everyday life together. The split-bedroom arrangement provides additional privacy, while the spacious primary bedroom and ensuite give you a comfortable place to call your own at the end of the day. Then step outside. The approximately half-acre lot has been meticulously maintained for years, and it shows. You get elbow room, a beautiful yard and that little bit of country feel without giving up the conveniences of living in town. You’re approximately two minutes from historic downtown Mt. Vernon and its locally loved restaurants, and about four minutes from Mt. Vernon schools. Small-town Northeast Texas living doesn’t get much more convenient than that. If your home search includes a large 3-bedroom home in Mt. Vernon, Texas, open-concept living, split bedrooms, spacious primary suite, half-acre lot, established neighborhood, beautifully maintained yard, small-town lifestyle and easy access to downtown and schools, you need to put this one high on your list. Folks, this isn’t just another house that happens to be for sale in Mt. Vernon. It’s a home that has been cared for, lived in and maintained the way a good home should be. And something tells me it may not sit around waiting on everybody to make up their mind. You better feast your eyes on this one quickly. Call Coach Solly. Let me show you!
Property Features
Property Type: Residential - Single Family
Cooling: Ceiling Fan(s), Central Air, Electric
Fireplaces: 1
Garage: 2 car attached
Heating: Central, Electric
Home Style: Traditional
Lot Size: 0.58 Acres
Roof Type: Composition
Year Built: 2007
Amenities
Cable TV Available
High Speed Internet Available
Open Floorplan
Vaulted Ceiling(s)
Walk-In Closet(s)
Covered Patio/Porch
Rain Gutters
Feature Descriptions
Appliances: Dishwasher, Disposal, Electric Range, Electric Water Heater, Microwave, Refrigerator
Exterior: Brick
Fencing: None
Fireplace: Brick, Wood Burning
Laundry: Electric Dryer Hookup, Utility Room, Washer Hookup
Lot: Cul-De-Sac, Interior Lot, Landscaped, Level, Sprinkler System
Parcel#: 20614
Parking: Concrete, Driveway, Garage
Parking Notes: Concrete, Driveway, Garage
Patio/Porch: Covered
Utilities: Cable Available, City Water, Co-op Electric
Window: Window Coverings
Local Schools
Elementary School: Mt Vernon
School District: Mount Vernon ISD
Listed By / Shown By
Listed By
Agency Name: Century 21 Butler Real Estate
Agency Contact: 903-588-2696
Agent Name: James Solomon

Shown By
Agent Name: Russell Cox
Agent Phone: Cell: (254) 717-6447
Agency Title: Kelly, Realtors

Estimate Your Payment
Estimated Payment
$ 878.51 per month $776.72 Principal & Interest $0.00 Property Tax (data not provided by mls) $101.79 Homeowner's InsuranceChange Payment Information




 The data relating to real estate for sale on this web site comes in part from the IDX of the Multiple Listing Service of NTREIS. The data on this site may not be reproduced or redistributed and is only for those individuals viewing this web site. Real estate listings held by brokerage firms other than the brokers/agents with their own information using this site are marked with the NTREIS thumbnail logo and detailed information about them includes the name of the listing broker(s).
Privacy Policy / DMCA Notice / ADA Accessibility


This site is hosted, designed and copyright
© 1994 - 2026 by
Delta Media Group, Inc. -- Patent Pending --
Agent License Information: 0507004
26 Oakwood Lane | MLS# 21376977
This single family home located at 26 Oakwood Lane , Mount Vernon, TX 75457 is currently listed for sale with an asking price of $349,000. This property was built in 2007 and has 3 bedrooms and 2 full baths with 1954 sq. ft. Oakwood Lane is located in the Elmwood subdivision within the Mount Vernon ISD school district. Search Elmwood real estate on www.254properties.com today.