



BEDS3
BATHS2 full
SQUARE FEET1,672
MLS#2025247
STATUSNew
PROPERTY TYPEResidential - Single Family
SUBDIVISIONLOST CREEK
SCHOOLNorthside
Property Description
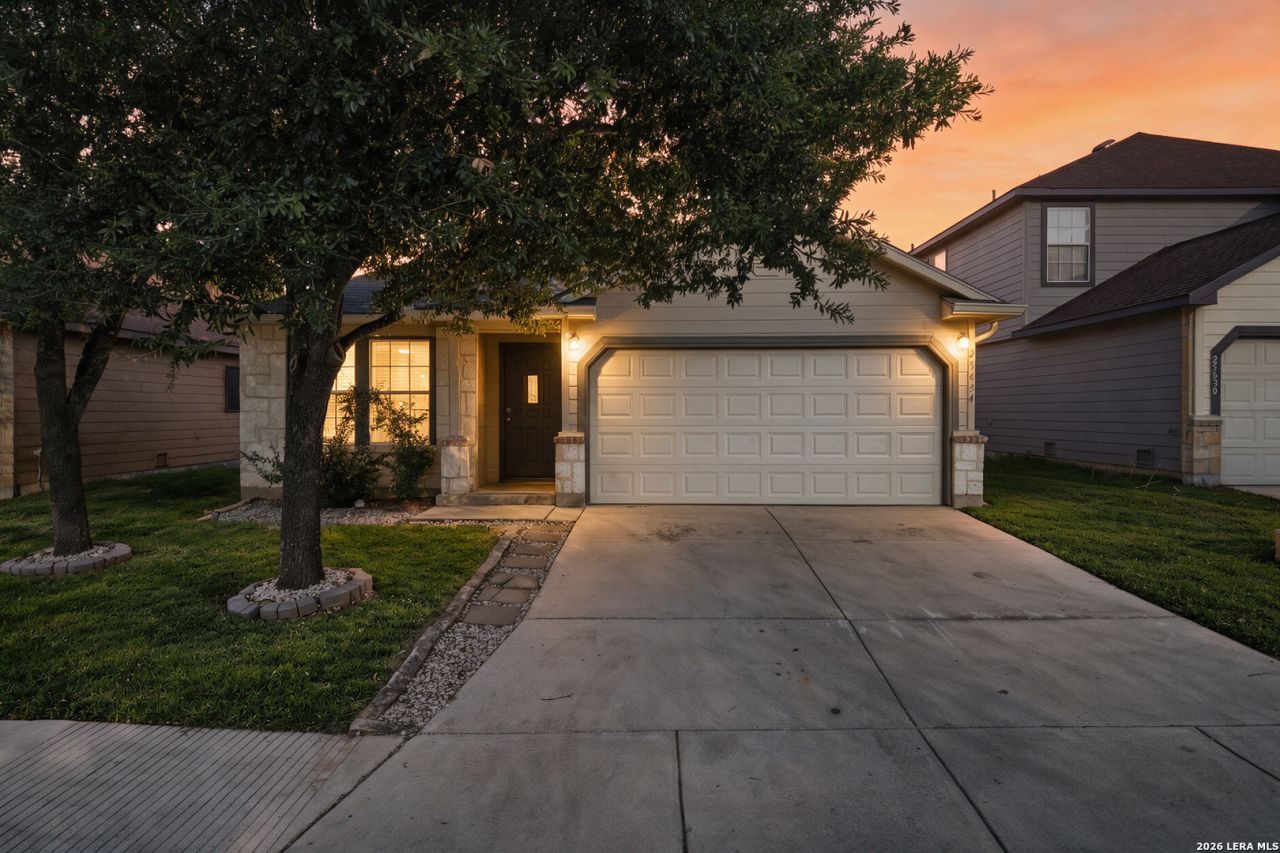
Welcome to 25634 Presidio Alley in the desirable Lost Creek community! This inviting single-story home offers 3 bedrooms, 2 full bathrooms, a dedicated study, and 1,672 square feet of thoughtfully designed living space. One of the standout features? PAID-OFF SOLAR PANELS, offering the benefits of solar energy without the added expense of a solar loan! Inside, youll find a functional layout with comfortable living spaces and a versatile study ideal for a home office, hobby room, or flex space. Step outside to an oversized partially covered patio overlooking a peaceful greenbelt with NO BACKYARD NEIGHBORS, creating a wonderful setting for relaxing or entertaining. Convenience is another major highlight, with TWO H-E-B locations nearby, along with shopping, dining, and easy access to I-10. Enjoy the charm of Boerne with the convenience of San Antonio just minutes away. With paid-off solar panels, a private greenbelt backdrop, and spacious outdoor living, this home offers features that are hard to overlook. Schedule your private showing today!
Property Features
Property Type: Residential - Single Family
Cooling: One Central
Fenced: Yes
Fuel Type: Electric
Heating: Central
Home Style: One Story, Contemporary, Ranch, Traditional, Craftsman
Lot Size: 0.12 Acres
Roof Type: Composition
Stories: 1.0
Taxes: $5,111
Year Built: 2006
Feature Descriptions
Builder Name: CENTEX Homes
Currenty Leased: No
Energy Efficient: 13-15 SEER AX, Programmable Thermostat, Double Pane Windows
Exterior: Stone/Rock, Cement Fiber
Exterior: Patio Slab, Covered Patio, Privacy Fence, Sprinkler System, Double Pane Windows
Flooring: Ceramic Tile
Foundation: Slab
Green Certification: Energy Star Certified
Green Features: Drought Tolerant Plants, Low Flow Commode
Hoa Fee: 78/Quarterly
HOA Mandatory: Yes
HOA Name: THE BLUFFS OF LOST CREEK
Home Faces: West
Improvements: Street Paved, Curbs, Street Gutters, Sidewalks, Streetlights, City Street, Interstate Hwy - 1 Mile or less
Inclusions: Ceiling Fans, Washer Connection, Dryer Connection, Cook Top, Stove/Range, Refrigerator, Disposal, Dishwasher, Ice Maker Connection, Vent Fan, Electric Water Heater, Garage Door Opener, Solid Counter Tops, Carbon Monoxide Detector, Private Garbage Service
Interior: One Living Area, Eat-In Kitchen, Island Kitchen, Breakfast Bar, Study/Library, Utility Room Inside, Open Floor Plan, Cable TV Available, High Speed Internet, All Bedrooms Downstairs, Laundry Main Level, Laundry Lower Level, Laundry Room, Telephone, Walk in Closets, Attic - Partially Floored, Attic - Pull Down Stairs, Attic - Attic Fan
Miscellaneous: No City Tax, School Bus
Multiple HOA: No
Neighborhood Amenities: None
Parking: Two Car Garage
Pool/Spa: None
Supplier - Electric: CPS Energy
Tax By Multiple Counties: No
Type: Single Family Detached
Water/Sewer: Sewer System, City
Windows: All Remain
Room Sizes
Bedroom 2: 11 X 11
Bedroom 3: 11 X 11
Kitchen: 14 X 14
Dining Room: 13 X 8
Living Room: 16 X 17
Utility Room: 6 X 8
Study/Office: 9 X 13
E X try: 5 X 9
Local Schools
High School: Clark
Middle School: Rawlinson
Elementary School: Leon Springs
School District: Northside
Listed By / Shown By
Listed By
Agency Name: Keeping It Realty
Agency Phone: (702) 364-0515
Shown By
Agent Name: Russell Cox
Agent Phone: Cell: (254) 717-6447
Agency Title: Kelly, Realtors
Agency Email: info@kellyrealtors.com
Agency Text: (254) 717-6447

Estimate Your Payment
Estimated Payment
$ 1,228.91 per month $709.96 Principal & Interest $425.92 Property Tax $93.04 Homeowner's InsuranceChange Payment Information




Privacy Policy / DMCA Notice / ADA Accessibility


This site is hosted, designed and copyright
© 1994 - 2026 by
Delta Media Group, Inc. -- Patent Pending --
Agent License Information: 0507004
25634 Presidio | MLS# 2025247
This single family home located at 25634 Presidio, Boerne, TX 78015 is currently listed for sale with an asking price of $319,000. This property was built in 2006 and has 3 bedrooms and 2 full baths with 1672 sq. ft. Presidio is located in the LOST CREEK subdivision within the Northside school district. Search LOST CREEK real estate on www.254properties.com today.