



BEDS5
BATHS4 full 1 partial
SQUARE FEET3,905
MLS#21307891
STATUSActive Contingent
PROPERTY TYPEResidential - Single Family
SUBDIVISIONKENSINGTON PLACE
SCHOOLLewisville ISD
Property Description
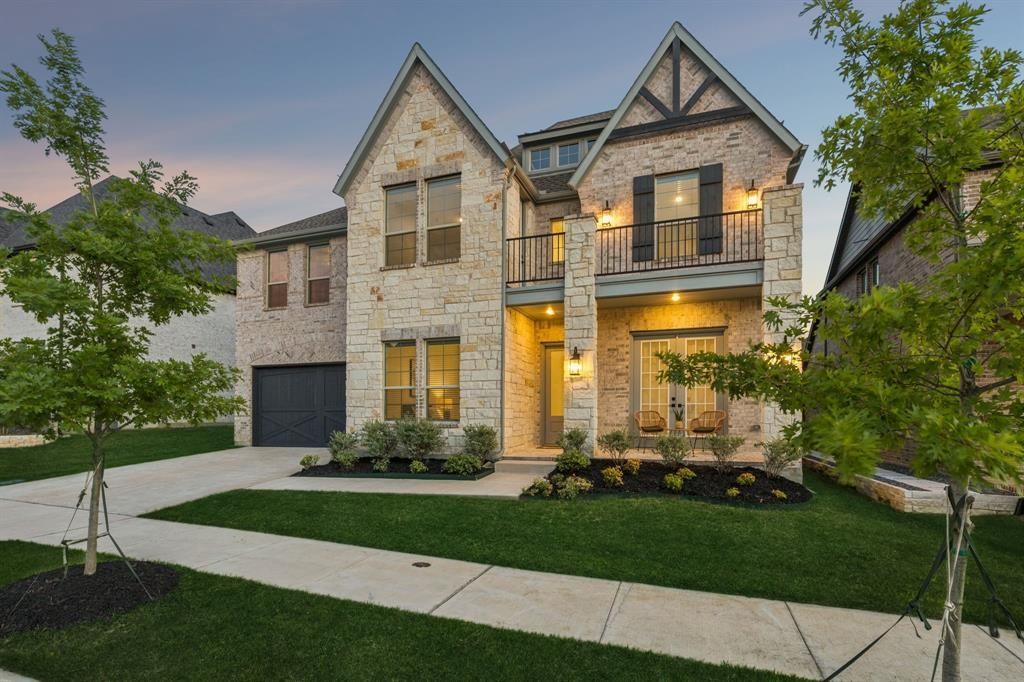
Welcome to 2560 Hampstead Lane in Kensington Place, a beautifully upgraded North-facing 5 bedroom, 4.5 bath home built in 2022 offering 3,905 square feet of thoughtfully designed living space in one of Carrollton’s most convenient locations. With over $114,000 in builder upgrades, this home combines timeless design, luxury finishes & an ideal floorplan for everyday living.The impressive curb appeal begins with upgraded Blanco chopped stone, professional landscaping, covered front porch & balcony. Inside, rich engineered hardwood flooring extends through the foyer, office & main living areas, complemented by custom stained ceiling beams, soaring cathedral ceilings, decorative lighting & a shiplap fireplace that creates a stunning focal point in the family room.The chef’s kitchen was extensively upgraded with the Farmhouse Professional gas cooking suite, Farmhouse Collection cabinetry package, premium quartz countertops, tile to ceiling backsplash, under cabinet lighting, oversized island & abundant storage. The open concept layout flows seamlessly into the dining area & family room, making the home perfect for entertaining.The spacious first floor primary suite features a spa inspired bath with a freestanding soaking tub, tile to ceiling shower, rain shower head, handheld fixture, frameless glass enclosure, dual vanities & designer tile flooring. A private office near the front of the home provides an ideal work from home space.Upstairs you'll find a large loft, dedicated media room with custom barn doors, generously sized secondary bedrooms & bathrooms connected for exceptional convenience. Families will love that every bedroom has direct bathroom access, along with the home's incredible storage, openness & functionality.Located near Highway 121, President George Bush Turnpike, Dallas North Tollway, Grandscape, Arbor Hills Nature Preserve, shopping, dining & entertainment. Zoned to Lewisville ISD schools including Hebron High School.
Property Features
Property Type: Residential - Single Family
Cooling: Central Air
Fireplaces: 1
Garage: 3 car attached
Heating: Central
Lot Size: 0.16 Acres
Year Built: 2022
Amenities
Built-in Features
Cathedral Ceiling(s)
Decorative Lighting
Double Vanity
Eat-in Kitchen
Kitchen Island
Open Floorplan
Walk-In Closet(s)
Balcony
Covered Patio/Porch
Rain Gutters
Lighting
Private Yard
Feature Descriptions
Appliances: Dishwasher, Disposal, Gas Cooktop, Microwave, Double Oven, Vented Exhaust Fan
Days on Site: 24
Fencing: Back Yard, Fenced, Wood
Fireplace: Gas, Glass Doors, Living Room
Flooring: Carpet, Tile
HOA Fee: 425/ Quarterly
Laundry: Utility Room, Full Size W/D Area
Lot: Interior Lot, Landscaped, Lrg. Backyard Grass, Subdivision
Parcel#: R991305
Parking: Concrete, Driveway, Garage Faces Front
Parking Notes: Concrete, Driveway, Garage Faces Front
Utilities: City Sewer, City Water
Room Sizes
Dining Room: 12.00 x 11.00 Level - 1
Bedroom: 18.00 x 14.00 Level - 1
Bath-Full: 8.00 x 6.00 Level - 1
Office: 12.00 x 11.00 Level - 1
Laundry: 8.00 x 7.00 Level - 1
Living Room: 18.00 x 17.00 Level - 1
Kitchen: 20.00 x 11.00 Level - 1
Breakfast Room: 20.00 x 10.00 Level - 1
Bedroom-Primary: 20.00 x 17.00 Level - 1
Bath-Primary: 12.00 x 10.00 Level - 1
Bath-Half: 5.00 x 5.00 Level - 1
Bath-Full: 9.00 x 5.00 Level - 2
Bedroom: 14.00 x 12.00 Level - 2
Media Room: 19.00 x 14.00 Level - 2
Family Room: 20.00 x 17.00 Level - 2
Bedroom: 17.00 x 12.00 Level - 2
Bath-Full: 5.00 x 5.00 Level - 2
Bath-Full: 6.00 x 5.00 Level - 2
Bedroom: 17.00 x 11.00 Level - 2
Local Schools
Elementary School: Indian Creek
School District: Lewisville ISD
Listed By / Shown By
Listed By
Agency Name: Keller Williams Realty DPR
Agency Contact: 254-644-5297
Agent Name: Logan Walter

Shown By
Agent Name: Russell Cox
Agent Phone: Cell: (254) 717-6447
Agency Title: Kelly, Realtors

Estimate Your Payment
Estimated Payment
$ 2,411.51 per month $2,132.09 Principal & Interest $0.00 Property Tax (data not provided by mls) $279.42 Homeowner's InsuranceChange Payment Information




 The data relating to real estate for sale on this web site comes in part from the IDX of the Multiple Listing Service of NTREIS. The data on this site may not be reproduced or redistributed and is only for those individuals viewing this web site. Real estate listings held by brokerage firms other than the brokers/agents with their own information using this site are marked with the NTREIS thumbnail logo and detailed information about them includes the name of the listing broker(s).
Privacy Policy / DMCA Notice / ADA Accessibility


This site is hosted, designed and copyright
© 1994 - 2026 by
Delta Media Group, Inc. -- Patent Pending --
Agent License Information: 0507004
2560 Hampstead Lane | MLS# 21307891
This single family home located at 2560 Hampstead Lane, Carrollton, TX 75010 is currently listed for sale with an asking price of $958,000. This property was built in 2022 and has 5 bedrooms and 4 full and 1 partial baths with 3905 sq. ft. Hampstead Lane is located in the KENSINGTON PLACE subdivision within the Lewisville ISD school district. Search KENSINGTON PLACE real estate on www.254properties.com today.