



BEDS3
BATHS2 full
SQUARE FEET2,396
MLS#1997081
STATUSPending
PROPERTY TYPERental - Single Family
SUBDIVISIONJEFFERSON TERRACE
SCHOOLSan Antonio ISD
Property Description
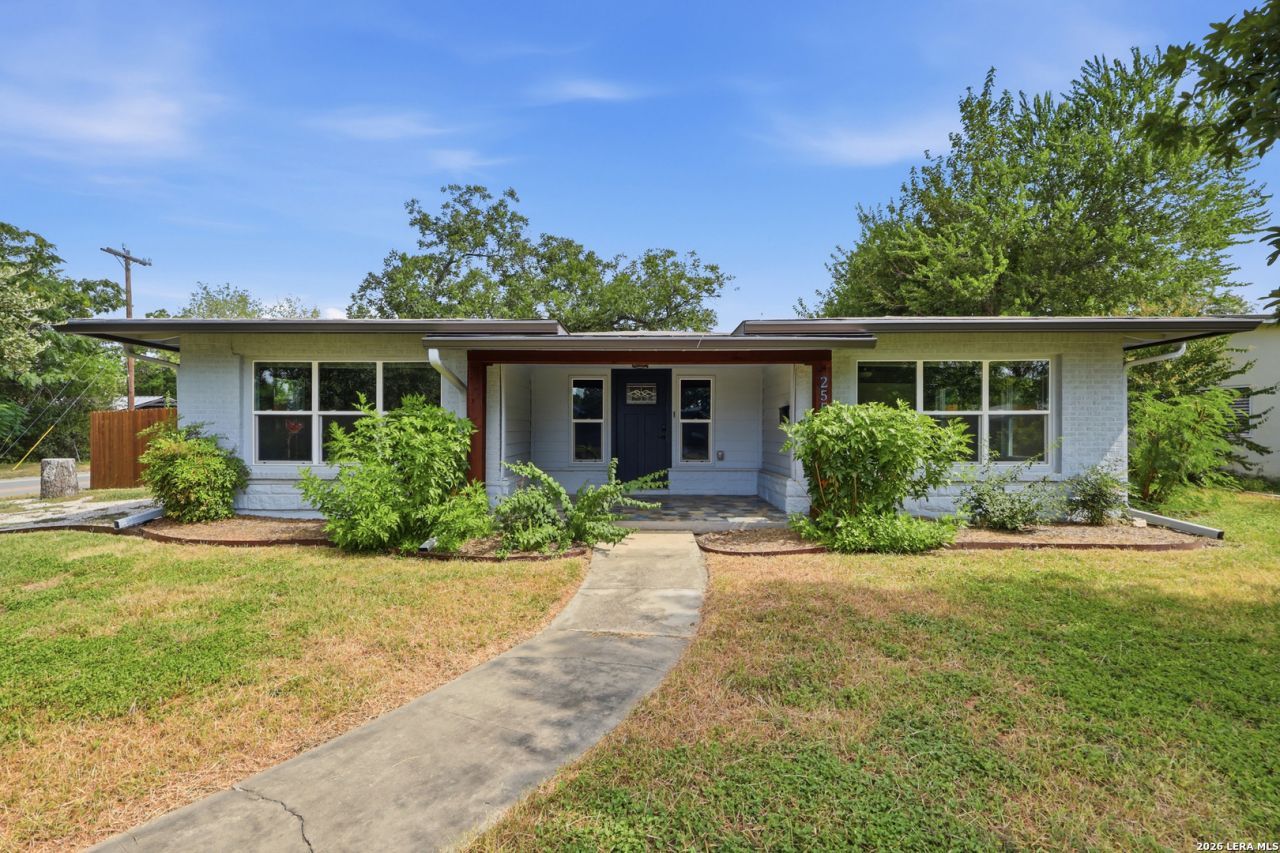
This charming 3-bedroom, 2-bathroom property features a bright, free-flowing open floor plan perfect for entertaining. Beautiful wood and tile flooring throughout. The modern kitchen is a standout, complete with sleek stainless steel appliances. Step through the elegant French doors to enjoy a spacious and private backyard. Located just 5 minutes from the beautiful paved trails and public pool at Woodlawn Lake Park, this home offers the perfect blend of city convenience and outdoor recreation. **All Tenants will be enrolled in our Resident Benefit Package ($25/month + $5/month for each additional Tenant). This amount is charged in addition to the rent each month.**
Property Features
Property Type: Rental - Single Family
Cooling: One Central
Heating: Central
Home Style: One Story
Lot Size: 0.24 Acres
Roof Type: Composition
Year Built: 1950
Feature Descriptions
Days on Site: 64
Exterior: Brick,3 Sides Masonry, Stone/Rock, Cement Fiber
Foundation: Slab
Inclusions: Ceiling Fans, Washer Connection, Dryer Connection, Washer, Dryer, Microwave Oven, Stove/Range, Disposal, Dishwasher, Ice Maker Connection, Smoke Alarm, Pre-Wired for Security
Interior: Two Living Area, Separate Dining Room, Eat-In Kitchen, Breakfast Bar, Study/Library, Utility Room Inside,1st Floor Lvl/No Steps, Open Floor Plan, Cable TV Available, High Speed Internet
Miscellaneous: Broker-Manager
Neighborhood Amenities: None
Parking: One Car Garage, Detached
Pool/Spa: None
Supplier - Electric: CPS
Supplier - Garbage: COSA
Supplier - Gas: CPS
Supplier - Sewer: SAWS
Supplier - Water: SAWS
Type: Single Family Detached
Water/Sewer: Water System, Sewer System
Windows: All Remain
Room Sizes
Bedroom 2: 13 X 16
Bedroom 3: 13 X 12
Kitchen: 13 X 18
Dining Room: 13 X 11
Living Room: 13 X 24
Family Room: 15 X 13
Utility Room: 5 X 7
Local Schools
High School: Jefferson
Middle School: Longfellow
Elementary School: Madison
School District: San Antonio ISD
Listed By / Shown By
Listed By
Agency Name: Suburban Spaces, LLC
Agency Phone: (210) 263-9323
Shown By
Agent Name: Russell Cox
Agent Phone: Cell: (254) 717-6447
Agency Title: Kelly, Realtors
Agency Email: info@kellyrealtors.com
Agency Text: (254) 717-6447





Privacy Policy / DMCA Notice / ADA Accessibility


This site is hosted, designed and copyright
© 1994 - 2026 by
Delta Media Group, Inc. -- Patent Pending --
Agent License Information: 0507004
2555 W Kings Hwy | MLS# 1997081
This property located at 2555 W Kings Hwy, San Antonio, TX 78228 is currently listed for rent with an asking price of $2,050 / Monthly. W Kings Hwy is located within the San Antonio ISD school district. Search San Antonio real estate on www.254properties.com today.