



BEDS3
BATHS3 full 2 partial
SQUARE FEET2,525
MLS#1960318
STATUSPrice Change
PROPERTY TYPEResidential - Single Family
SUBDIVISIONCANYON LAKE SHORES
SCHOOLComal
Property Description
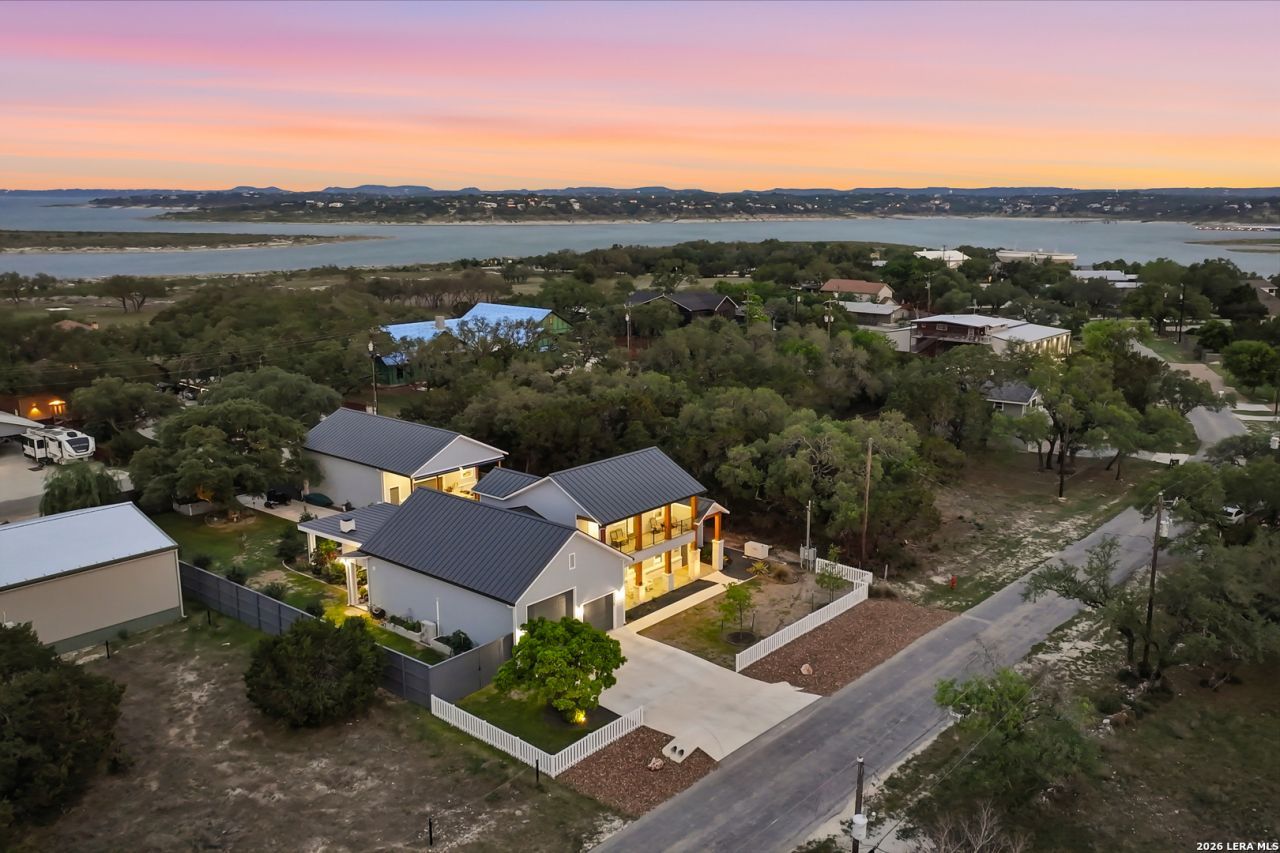
2551 Lakeshore Dr is the kind of property that rarely comes to market because it offers more than a home. It offers options. Set near the water with lake views and located .3 mi from Boat Ramp 22, this unique property blends everyday comfort, exceptional utility, and real income-producing flexibility. The 2,525 square foot residence is paired with two fully finished, air-conditioned shops, bringing the property to nearly 5,000 square feet of finished space. With no HOA and short-term rentals allowed, the possibilities here are unusually wide. Whether envisioned as a private residence with supplemental rental income, a live-work setup, a hobbyists dream, a storage-based revenue opportunity, or a multigenerational retreat, this property is designed to adapt. One 1200 sq ft garage/shop is ideal for conversion into detached living quarters, premium toy storage, or a business space suited for uses such as woodworking, paint and repair, or other hands-on ventures. The second 1200 sq ft shop is attached and already outfitted with built-ins, making it immediately functional for storage, workspace, or operational use. Both feature bathrooms, HVAC, and 220 lines for serious capability. One also contains it own washer and dryer set up. A 14-foot door and separate exterior RV parking with hookups add even more versatility for conversion to a guest house for owners, guests, or rental use. Beyond its functional appeal, the lifestyle here is just as compelling. The outdoor living experience is thoughtfully elevated with a pool and spa, 450 sq ft covered living space with fireplace, an outdoor kitchen, remote shades that automatically retract in high winds, a Pioneer sound system running throughout the outdoor living areas, house, and shops, propane service and gas cooking. This is not simply a lake-area property. It is a strategic opportunity for the buyer who wants lifestyle, freedom, and the kind of flexible real estate that can serve personal enjoyment and practical return at the same time.
Property Features
Property Type: Residential - Single Family
Cooling: One Central, Two Window/Wall
Fenced: Yes
Fireplaces: 2
Fuel Type: Electric
Heating: Central,3+ Units
Home Style: Two Story
Lot Size: 0.46 Acres
Roof Type: Metal
Stories: 2.0
Taxes: $11,637
Year Built: 2022
Feature Descriptions
Builder Name: Champagne
Currenty Leased: No
Days on Site: 130
Energy Efficient: Tankless Water Heater,16+ SEER AC, Programmable Thermostat,12"+ Attic Insulation, Double Pane Windows, Energy Star Appliances, Low E Windows, Foam Insulation, Ceiling Fans
Exterior: Patio Slab, Covered Patio, Bar-B-Que Pit/Grill, Gas Grill, Deck/Balcony, Privacy Fence, Sprinkler System, Double Pane Windows, Storage Building/Shed, Special Yard Lighting, Mature Trees, Outdoor Kitchen, Workshop
Exterior: 4 Sides Masonry, Stone/Rock
Fireplace: Two, Living Room, Mock Fireplace, Wood Burning, Stone/Rock/Brick
Flooring: Ceramic Tile, Wood
Foundation: Slab
Green Certification: Energy Star Certified
Green Features: Drought Tolerant Plants
HOA Mandatory: No
Improvements: Street Paved
Inclusions: Ceiling Fans, Washer Connection, Dryer Connection, Stove/Range, Disposal, Dishwasher
Interior: Two Living Area, Liv/Din Combo, Island Kitchen, Walk-In Pantry, Shop, Loft, Utility Room Inside, High Ceilings, Open Floor Plan, High Speed Internet, Laundry Main Level
Lot: Water View,1/4 - 1/2 Acre, Mature Trees (ext feat), Level, Canyon Lake
Miscellaneous: No City Tax
Neighborhood Amenities: Waterfront Access, Lake/River Park, Boat Ramp
Parking: Four or More Car Garage, Detached, Attached, Golf Cart, Rear Entry, Oversized
Pool/Spa: In Ground Pool, AdjoiningPool/Spa, Pool is Heated
Spa: Yes
Swimming Pool: Yes
Tax By Multiple Counties: No
Type: Single Family Detached
Water/Sewer: Water System, Aerobic Septic
Windows: All Remain
Room Sizes
Bedroom 2: 12 X 12
Bedroom 3: 12 X 12
Kitchen: 20 X 11
Dining Room: 18 X 10
Family Room: 20 X 15
Utility Room: 9 X 9
E X try: 8 X 8
Loft: 14 X 10
Local Schools
High School: Canyon Lake
Middle School: Mountain Valley
Elementary School: Canyon Lake
School District: Comal
Listed By / Shown By
Listed By
Agency Name: Keller Williams Heritage
Agency Phone: (210) 493-3030
Shown By
Agent Name: Russell Cox
Agent Phone: Cell: (254) 717-6447
Agency Title: Kelly, Realtors
Agency Email: info@kellyrealtors.com
Agency Text: (254) 717-6447

Estimate Your Payment
Estimated Payment
$ 4,493.88 per month $3,115.79 Principal & Interest $969.75 Property Tax $408.33 Homeowner's InsuranceChange Payment Information




Privacy Policy / DMCA Notice / ADA Accessibility


This site is hosted, designed and copyright
© 1994 - 2026 by
Delta Media Group, Inc. -- Patent Pending --
Agent License Information: 0507004
2551 Lakeshore Dr | MLS# 1960318
This single family home located at 2551 Lakeshore Dr, Canyon Lake, TX 78133 is currently listed for sale with an asking price of $1,400,000. This property was built in 2022 and has 3 bedrooms and 3 full and 2 partial baths with 2525 sq. ft. Lakeshore Dr is located in the CANYON LAKE SHORES subdivision within the Comal school district. Search CANYON LAKE SHORES real estate on www.254properties.com today.