


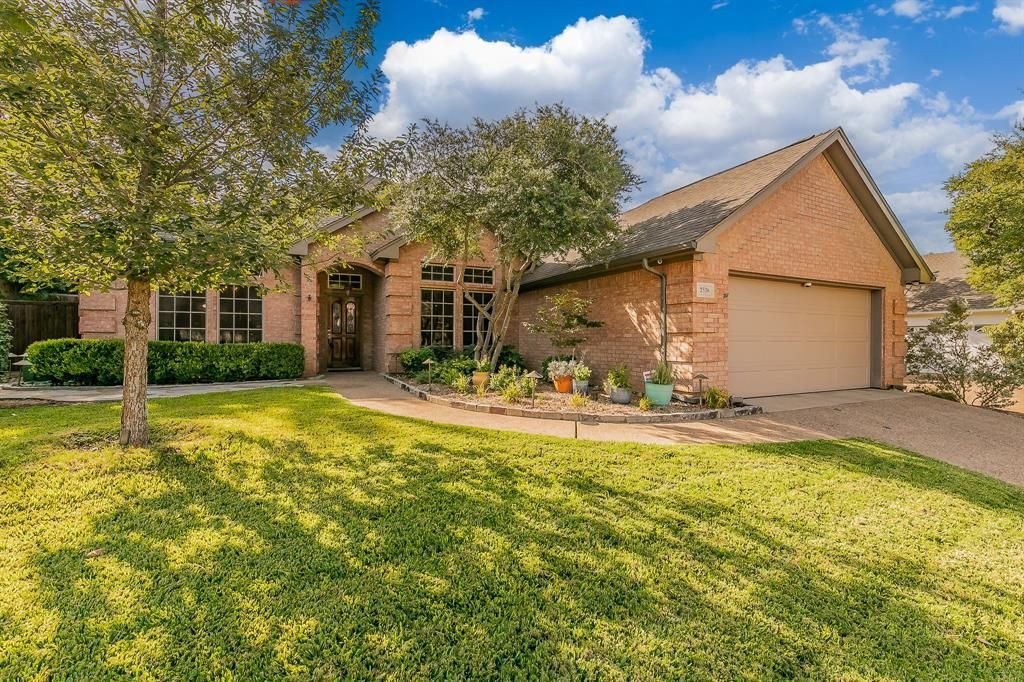

BEDS3
BATHS2 full
SQUARE FEET2,439
MLS#21311950
STATUSPending
PROPERTY TYPEResidential - Single Family
SUBDIVISIONRiver Forest Add
SCHOOLHurst-Euless-Bedford ISD
Property Description
Welcome to this beautifully updated, meticulously maintained, move-in-ready single-story home with flexible bonus space, premium upgrades and a private oversized backyard. Now offered at $499,900 in a highly desirable Bedford location within walking distance of HEB ISD schools, just 5–10 minutes from HEB grocery, dining, and shopping, and a quick 15-minute drive to DFW Airport. This 3 bedroom, 2 bathroom home provides ultimate flexibility with a sprawling bonus room with a closet that easily transforms into a 4th bedroom, dual home offices, or a vibrant game room—making this intuitive floor plan perfect for any stage of life. Step into the oversized family room framed by elegant crown molding, custom built-ins, and a cozy gas fireplace, which opens to a true chef’s kitchen complete with granite countertops, a large center island, a gas cooktop, and endless cabinet storage. The primary suite is a luxurious sanctuary boasting a freestanding soak tub, a huge walk-in shower, quartz countertops, a heated towel rack, and an under-cabinet heater, while the secondary bedrooms feature generous walk-in closets and share a gorgeously remodeled bathroom with a custom tile shower. With easy-maintenance, carpet-free flooring throughout, one level convenience, daily living feels both stylish and simple. High-value, peace-of-mind upgrades include 8 security cameras, a smart sprinkler system, an automatic water-heater leak shut-off, solar screens, a 2021 roof, and a 2025 water heater. Outside, the private backyard oasis is shaded by mature trees and can be viewed from three main living areas, creating a peaceful setting perfect for entertaining, pets, or gardening. Experience a rare blend of charm, comfort, and luxury—schedule your tour today!
Property Features
Property Type: Residential - Single Family
Cooling: Ceiling Fan(s), Central Air, Electric
Fireplaces: 1
Garage: 2 car attached
Heating: Central, Natural Gas
Home Style: Traditional
Lot Size: 0.25 Acres
Roof Type: Composition
Year Built: 1993
Amenities
Built-in Features
Cable TV Available
Chandelier
Decorative Lighting
Eat-in Kitchen
Granite Counters
Kitchen Island
Smart Home System
Walk-In Closet(s)
Wet Bar
Covered Patio/Porch
Rain Gutters
Feature Descriptions
Appliances: Dishwasher, Disposal, Electric Oven, Gas Cooktop, Gas Water Heater, Microwave, Plumbed For Gas in Kitchen, Trash Compactor
Days on Site: 57
Exclusions: Office - glass shelf and mount. Kitchen - wine fridge, tv, fridge, washer and dryer. Family room - TV and mounted speakers.
Exterior: Brick
Fencing: Wood
Fireplace: Gas, Gas Logs, Gas Starter, Living Room
Flooring: Ceramic Tile, Luxury Vinyl Plank, Wood
HOA Fee: 600/ Annually
Laundry: Electric Dryer Hookup, Gas Dryer Hookup, Utility Room, Full Size W/D Area, Dryer Hookup, Washer Hookup
Lot: Few Trees, Interior Lot, Landscaped, Level, Lrg. Backyard Grass, Sprinkler System, Subdivision
Parcel#: 06566065
Parking: Driveway, Garage, Garage Door Opener, Garage Faces Front, Garage Single Door, Inside Entrance, Kitchen Level
Parking Notes: Driveway, Garage, Garage Door Opener, Garage Faces Fr
Patio/Porch: Covered
Utilities: Cable Available, City Sewer, City Water, Curbs, Electricity Available, Individual Gas Meter
Window: Window Coverings
Local Schools
Elementary School: Meadowcrk
School District: Hurst-Euless-Bedford ISD
Listed By / Shown By
Listed By
Agency Name: Keller Williams Realty
Agency Contact: 817-366-1206
Agent Name: Johnny Williams

Shown By
Agent Name: Russell Cox
Agent Phone: Cell: (254) 717-6447
Agency Title: Kelly, Realtors

Estimate Your Payment
Estimated Payment
$ 1,258.59 per month $1,112.76 Principal & Interest $0.00 Property Tax (data not provided by mls) $145.83 Homeowner's InsuranceChange Payment Information




 The data relating to real estate for sale on this web site comes in part from the IDX of the Multiple Listing Service of NTREIS. The data on this site may not be reproduced or redistributed and is only for those individuals viewing this web site. Real estate listings held by brokerage firms other than the brokers/agents with their own information using this site are marked with the NTREIS thumbnail logo and detailed information about them includes the name of the listing broker(s).
Privacy Policy / DMCA Notice / ADA Accessibility


This site is hosted, designed and copyright
© 1994 - 2026 by
Delta Media Group, Inc. -- Patent Pending --
Agent License Information: 0507004
2536 Oak Brook Drive | MLS# 21311950
This single family home located at 2536 Oak Brook Drive, Bedford, TX 76021 is currently listed for sale with an asking price of $499,990. This property was built in 1993 and has 3 bedrooms and 2 full baths with 2439 sq. ft. Oak Brook Drive is located in the River Forest Add subdivision within the Hurst-Euless-Bedford ISD school district. Search River Forest Add real estate on www.254properties.com today.