



BEDS5
BATHS5 full 2 partial
SQUARE FEET4,312
MLS#622233
STATUSActive
PROPERTY TYPEResidential - Single Family
SCHOOLSeguin ISD
Property Description
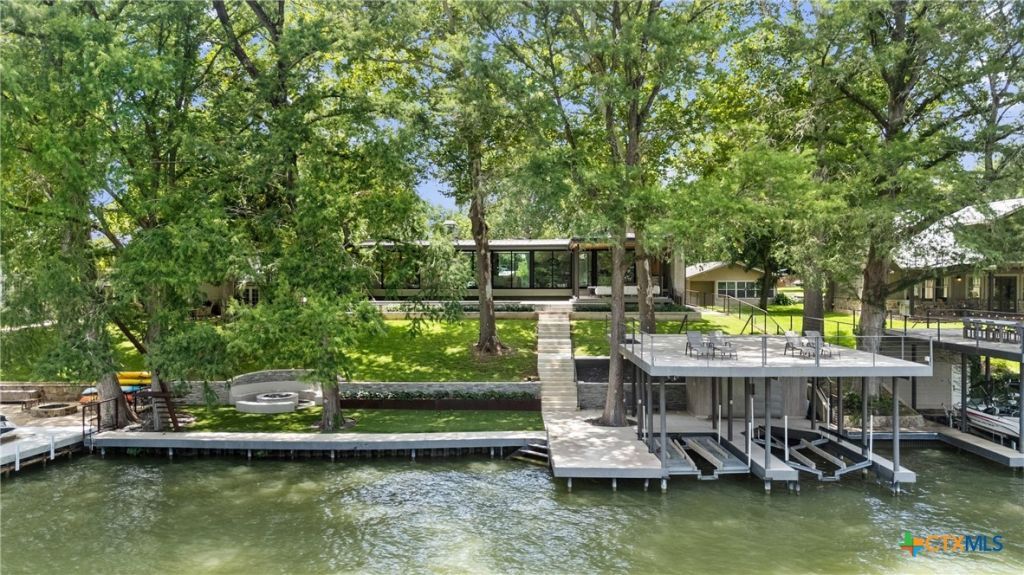
Deep water, east-facing waterfront, and architecture by Larue combine to create one of Lake McQueeney's premier luxury properties. Positioned on 101 feet of shoreline with approximately 20 feet of water depth, the property was designed around entertaining, recreation, and maximizing the lake lifestyle. The private dock features dual boat lifts, two personal watercraft lifts, and a protected swimming area, while the backyard offers a resort-style pool and spa, outdoor kitchen, lakeside fire pit, oversized sun deck, covered patios, and professionally designed landscaping. Inside, expansive walls of glass frame panoramic lake views throughout the home. A chef's kitchen anchors the open living spaces with Wolf appliances, waterfall-edge island, dual dishwashers, hidden refrigerator, ice machine, and premium custom finishes. The main-level owner's suite enjoys direct patio access and beautiful lake views, while multiple guest suites and custom bunk rooms provide exceptional accommodations. Integrated smart home technology includes Control4 automation, Sonos audio, Lutron lighting, Pentair WiFi pool controls, CellGate entry, whole-home generator, and additional luxury systems throughout. This is Lake McQueeney living at its highest level.
Property Features
Property Type: Residential - Single Family
Cooling: Central Air, Electric,3+ Units, Zoned
Fireplaces: 1
Garage: 4 car attached
Heating: Central, Electric, Multiple Heating Units, Zoned
Home Style: Traditional
Lot Size: 1.07 Acres
Roof Type: Metal
Stories: 2.0
Year Built: 2020
Amenities
Built-in Features
Ceiling Fan(s)
Double Vanity
Game Room
Garden Tub/Roman Tub
Primary Downstairs
Living/Dining Room
Multiple Living Areas
Main Level Primary
Open Floorplan
Recessed Lighting
Shower Only
Separate Shower
Tub Shower
Walk-In Closet(s)
Breakfast Bar
Custom Cabinets
Eat-in Kitchen
Kitchen Island
Kitchen/Family Room Combo
Kitchen/Dining Combo
Boat Lift
Covered Patio
Deck
Dock
Fire Pit
Gas Grill
Outdoor Kitchen
Porch
Rain Gutters
Propane Tank - Owned
Feature Descriptions
Accessibility: Safe Emergency Egress from Home, Levered Handles, Level Lot
Appliances: Double Oven, Dishwasher, Disposal, Gas Water Heater, Multiple Water Heaters, Microwave, Range Hood, Some Gas Appliances, Built-In Oven, Cooktop
Body of Water: Guadalupe River, Lake, River, Water Access, Water View
Community Features: None
Days on Site: 23
Exterior: Wood Siding
Fencing: Perimeter, Privacy
Fireplace: Fireplace Screen, Gas Log, Living Room, Stone, Outside
Flooring: Ceramic Tile, Wood, Carpet Free
Laundry: Washer Hookup, Electric Dryer Hookup, Inside, Laundry in Utility Room, Main Level, Laundry Room
Lot Dimensions: 520 X 101 WF
Parcel#: 50719
Parking: Attached, Door-Multi, Garage Faces Front, Garage, Off Street, Parking Pad, Driveway Level
Parking Notes: Attached, Door-Multi, Garage Faces Front, Garage, Off
Patio/Porch: Covered, Deck, Patio, Porch
Pool: In Ground, Private
Sewer: Septic Tank
Spa: Yes
Spa: In Ground
Special View Info: Lake, River, Water, Pool
Swimming Pool: Yes
Utilities: Electricity Available, Natural Gas Connected, High Speed Internet Available, Propane, Phone Available
Water: Community/Coop
Water Features: Other
Room Sizes
Bonus Room: 10 X 12 Level - Main
Bedroom: 12 X 16 Level - Upper
Bedroom 4: 13 X 16 Level - Upper
Bedroom 3: 13 X 15 Level - Main
Bedroom 2: 14 X 14 Level - Main
Primary Bathroom: 10 X 11 Level - Main
Primary Bedroom: 15 X 15 Level - Main
Laundry: 11 X 9 Level - Main
Dining Room: 20 X 11 Level - Main
Kitchen: 18 X 14 Level - Main
Family Room: 11 X 12 Level - Upper
Living Room: 20 X 122 Level - Main
Local Schools
High School: Seguin High School
Middle School: A.J. Briesemeister Middle School
Elementary School: Rodriguez Elementary
School District: Seguin ISD
Listed By / Shown By
Listed By
Agency Name: Keller Williams Heritage
Agency Phone: 2104933030
Shown By
Agent Name: Russell Cox
Agent Phone: Cell: (254) 717-6447
Agency Title: Kelly, Realtors
Agency Email: info@kellyrealtors.com
Agency Text: (254) 717-6447

Estimate Your Payment
Estimated Payment
$ 11,327.55 per month $10,015.05 Principal & Interest $0.00 Property Tax (data not provided by mls) $1,312.50 Homeowner's InsuranceChange Payment Information




Privacy Policy / DMCA Notice / ADA Accessibility


This site is hosted, designed and copyright
© 1994 - 2026 by
Delta Media Group, Inc. -- Patent Pending --
Agent License Information: 0507004
2529 Terminal Loop Road | MLS# 622233
This single family home located at 2529 Terminal Loop Road , McQueeney, TX 78123 is currently listed for sale with an asking price of $4,500,000. This property was built in 2020 and has 5 bedrooms and 5 full and 2 partial baths with 4312 sq. ft. Terminal Loop Road is located within the Seguin ISD school district. Search Mcqueeney real estate on www.254properties.com today.