



BEDS4
BATHS3 full 1 partial
SQUARE FEET2,796
MLS#21308127
STATUSActive
PROPERTY TYPEResidential - Single Family
SUBDIVISIONTen Mile Creek
SCHOOLCelina ISD
Property Description
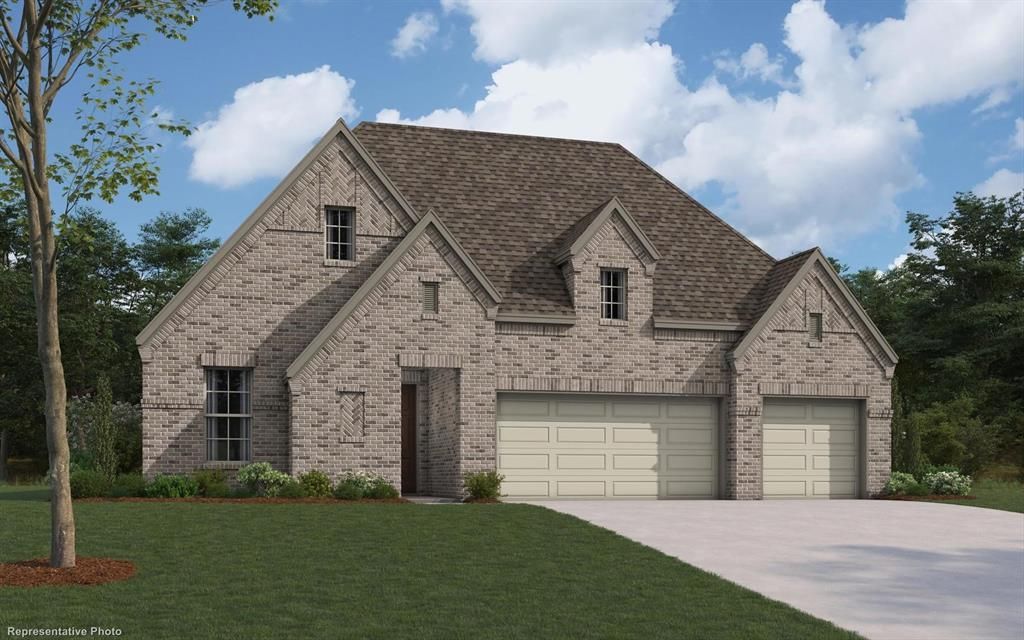
MLS# 21308127 - Built by William Ryan Homes - Nov 2026 completion! ~ The Bridgeport is our largest single-story home with 2,752 sq ft. It features 4 bedrooms, 3.5 baths and a 3-car garage. It has an extended entry with 2 secondary bedrooms that have a Jack and Jill shared bathroom. Bedroom 4 has an ensuite bathroom with a walk-in closet. The flex space off the great room can be used as a study or playroom. There is an abundance of natural light with additional windows in the Dining room and Owner's Suite. The generous size covered patio is perfect for outdoor entertaining. Some of the options include Sliding glass doors at Great Room, extended rear patio, Fireplace, super shower in Owner's bath.
Property Features
Property Type: Residential - Single Family
Cooling: Central Air, ENERGY STAR Qualified Equipment
Fireplaces: 1
Garage: 2 car attached
Heating: Central, ENERGY STAR Qualified Equipment
Home Style: Tudor
Lot Size: 0.15 Acres
Roof Type: Composition
Year Built: 2026
Amenities
Decorative Lighting
Double Vanity
Covered Patio/Porch
Feature Descriptions
Appliances: Built-in Gas Range, Dishwasher, Disposal, Gas Cooktop, Tankless Water Heater, Vented Exhaust Fan
Community Features: Community Pool, Playground
Days on Site: 75
Exterior: Brick, Rock/Stone
Fencing: Wood
Fireplace: Electric, Family Room
Flooring: Carpet, Ceramic Tile, Luxury Vinyl Plank
Green Features: 12 inch+ Attic Insulation, Appliances, HVAC, Insulation, Lighting, Waterheater, Windows
HOA Fee: 1200/ Annually
Laundry: Full Size W/D Area
Lot: Interior Lot
Lot Dimensions: 55x120
Parcel#: R-13421-00E-0190-1
Parking: Garage Faces Front, Garage Single Door, Oversized
Parking Notes: Garage Faces Front, Garage Single Door, Oversized
Patio/Porch: Covered
Swimming Pool: Yes
Utilities: City Sewer, City Water
Local Schools
Elementary School: Bobby Ray-Afton Martin
School District: Celina ISD
Listed By / Shown By
Listed By
Agency Name: HomesUSA.com
Agency Contact: 888-872-6006
Agent Name: Ben Caballero

Shown By
Agent Name: Russell Cox
Agent Phone: Cell: (254) 717-6447
Agency Title: Kelly, Realtors

Estimate Your Payment
Estimated Payment
$ 1,510.31 per month $1,335.32 Principal & Interest $0.00 Property Tax (data not provided by mls) $175.00 Homeowner's InsuranceChange Payment Information




 The data relating to real estate for sale on this web site comes in part from the IDX of the Multiple Listing Service of NTREIS. The data on this site may not be reproduced or redistributed and is only for those individuals viewing this web site. Real estate listings held by brokerage firms other than the brokers/agents with their own information using this site are marked with the NTREIS thumbnail logo and detailed information about them includes the name of the listing broker(s).
Privacy Policy / DMCA Notice / ADA Accessibility


This site is hosted, designed and copyright
© 1994 - 2026 by
Delta Media Group, Inc. -- Patent Pending --
Agent License Information: 0507004
2519 Grinnel Drive | MLS# 21308127
This single family home located at 2519 Grinnel Drive, Celina, TX 75009 is currently listed for sale with an asking price of $599,990. This property was built in 2026 and has 4 bedrooms and 3 full and 1 partial baths with 2796 sq. ft. Grinnel Drive is located in the Ten Mile Creek subdivision within the Celina ISD school district. Search Ten Mile Creek real estate on www.254properties.com today.