


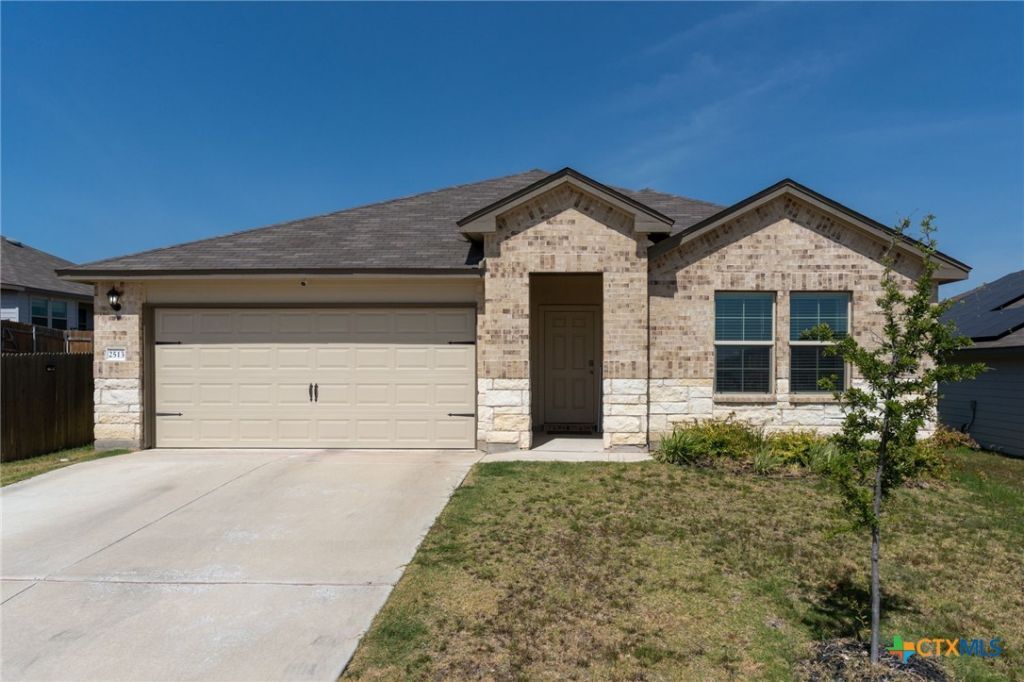

BEDS4
BATHS2 full
SQUARE FEET1,768
MLS#623401
STATUSActive
PROPERTY TYPEResidential - Single Family
SUBDIVISIONCreekside Hills Phs 3
SCHOOLCopperas Cove ISD
Property Description
Looking for a spacious yard for gatherings? This one has it! Built in 2022, this beautiful 4-bedroom, 2-bath home offers 1,768 square feet of modern living space thoughtfully designed for comfort and convenience. The open-concept floor plan connects the living, dining, and kitchen areas, creating the perfect setting for entertaining. The spacious kitchen features ample cabinets, and granite countertops. The private primary suite offers a relaxing retreat with an en-suite bath and generous closet space. The three additional bedrooms provide flexibility for family, guests, or a home office. Conveniently located near schools, shopping, dining, and Fort Hood, this move-in-ready home is an excellent opportunity for growing families! Schedule your showing today!
Property Features
Property Type: Residential - Single Family
Cooling: 1 Unit
Garage: 2
Home Style: Ranch
Lot Size: 0.20 Acres
Roof Type: Composition, Shingle
Stories: 1.0
Year Built: 2022
Amenities
All Bedrooms Down
Ceiling Fan(s)
Dining Area
Separate/Formal Dining Room
Primary Downstairs
Main Level Primary
Multiple Closets
Open Floorplan
Pull Down Attic Stairs
Tub Shower
Breakfast Bar
Eat-in Kitchen
Granite Counters
Kitchen Island
Kitchen/Family Room Combo
Kitchen/Dining Combo
Pantry
Walk-In Pantry
Private Yard
Feature Descriptions
Appliances: Dishwasher, Electric Range, Disposal, Water Heater, Some Electric Appliances, Microwave, Range
Body of Water: None
Community Features: Barbecue, Playground, Community Pool, Sidewalks
Days on Site: 6
Exterior: Masonry
Fencing: Back Yard, Privacy, Wood
Fireplace: None
Flooring: Carpet, Laminate
Formal Dining: Yes
HOA Fee: 90/ Quarterly
Laundry: Washer Hookup, Electric Dryer Hookup, Laundry Room
Parcel#: 155487
Pool: Community, None
Security: Smoke Detector(s)
Sewer: Public Sewer
Utilities: Cable Available, Electricity Available, High Speed Internet Available, Trash Collection Public, Water Available
Water: Public
Local Schools
High School: Copperas Cove High School
Middle School: S.C.Lee
Elementary School: Hettie Halestead Elementary
School District: Copperas Cove ISD
Listed By / Shown By
Listed By
Agency Name: JC Realty Group, LLC
Agency Phone: (254) 499-8500
Shown By
Agent Name: Russell Cox
Agent Phone: Cell: (254) 717-6447
Agency Title: Kelly, Realtors
Agency Email: info@kellyrealtors.com
Agency Text: (254) 717-6447

Estimate Your Payment
Estimated Payment
$ 760.20 per month $672.12 Principal & Interest $0.00 Property Tax (data not provided by mls) $88.08 Homeowner's InsuranceChange Payment Information




Privacy Policy / DMCA Notice / ADA Accessibility


This site is hosted, designed and copyright
© 1994 - 2026 by
Delta Media Group, Inc. -- Patent Pending --
Agent License Information: 0507004
2513 Merganser Drive | MLS# 623401
This single family home located at 2513 Merganser Drive , Copperas Cove, TX 76522 is currently listed for sale with an asking price of $301,999. This property was built in 2022 and has 4 bedrooms and 2 full baths with 1768 sq. ft. Merganser Drive is located in the Creekside Hills Phs 3 subdivision within the Copperas Cove ISD school district. Search Creekside Hills Phs 3 real estate on www.254properties.com today.