



BEDS4
BATHS3 full 1 partial
SQUARE FEET3,273
MLS#21396240
STATUSActive
PROPERTY TYPEResidential - Single Family
SUBDIVISIONLittle Bear Add
SCHOOLGrapevine-Colleyville ISD
Property Description
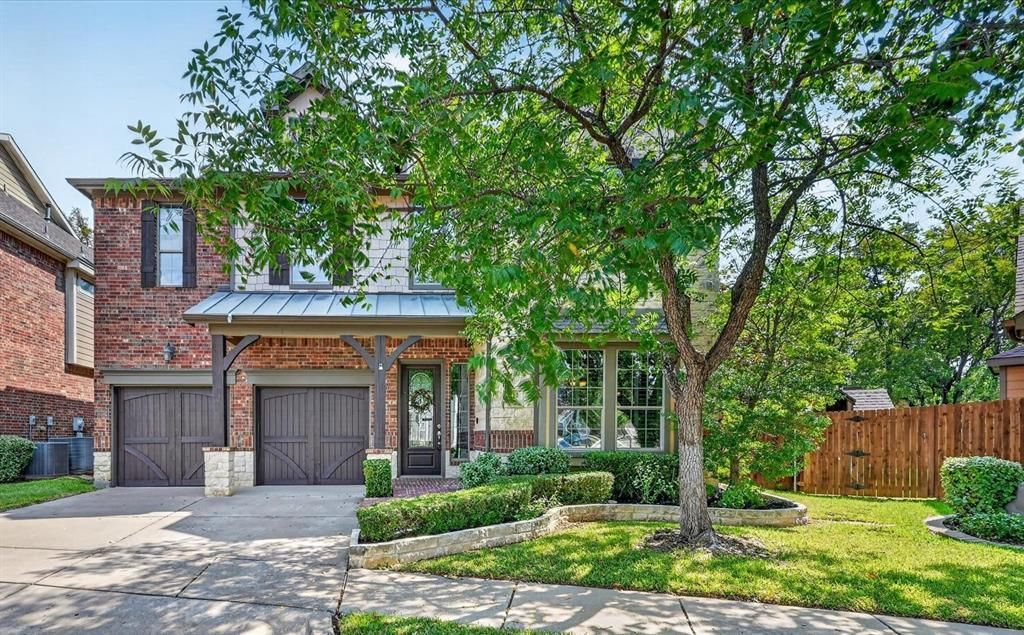
Nestled within a gated community, this exceptional property pairs a premium, oversized lot backing to a greenbelt, creek, and walking trail with an expansive screened-in outdoor living area designed for year-round relaxation and entertaining. Soaring ceilings and abundant windows flood the open-concept layout with natural light, beautifully framing plantation shutters, fresh paint, gorgeous flooring, and wrought iron spindles. The gourmet kitchen delights with granite countertops, stainless steel appliances including a conveyed refrigerator, a charming beadboard ceiling, a breakfast bar, and a walk-in pantry. Tucked away on the main level, the primary suite offers a cozy custom window seat alongside a spa-inspired bath complete with separate vanities with a makeup area, a soaking tub, a separate shower, and a walk-in closet. French doors open to a dedicated home office featuring a wall of built-ins, while every bedroom in the home includes its own generous walk-in closet. Upstairs, an enormous game room complements a flexible second living area equipped with built-in speakers for cinematic media nights, leading out to a private screened balcony with tranquil pond views. Outside, your personal sanctuary boasts upgraded landscaping, a private backyard pond with a cascading waterfall, and a huge outdoor living area showcasing a second fireplace and built-in grill. Functional highlights include a well-appointed laundry room with built-in cabinets and a folding table, and a spacious two-car garage packed with storage. Enjoy quick access to nearby Bob Eden Park featuring a playground, picnic areas, and sports fields. Take a first-person look at this gorgeous home! Click the Virtual Tour link to see the 3D Tour!
Property Features
Property Type: Residential - Single Family
Cooling: Ceiling Fan(s), Central Air, Electric, Zoned
Fireplaces: 2
Garage: 2 car attached
Heating: Central, Electric, Zoned
Home Style: Traditional
Lot Size: 0.12 Acres
Roof Type: Composition
Year Built: 2004
Amenities
Built-in Features
Cable TV Available
Chandelier
Decorative Lighting
Eat-in Kitchen
Granite Counters
High Speed Internet Available
Kitchen Island
Natural Woodwork
Open Floorplan
Pantry
Sound System Wiring
Vaulted Ceiling(s)
Walk-In Closet(s)
Attached Grill
Balcony
Barbecue
Built-in Barbecue
Covered Patio/Porch
Rain Gutters
Outdoor Grill
Outdoor Living Center
Other
Feature Descriptions
Appliances: Dishwasher, Disposal, Electric Water Heater, Gas Cooktop, Gas Oven, Microwave, Refrigerator
Community Features: Gated, Greenbelt, Jogging Path/Bike Path, Lake, Park, Perimeter Fencing
Days on Site: 24
Exclusions: **
Exterior: Brick, Rock/Stone
Fencing: Metal, Wood
Fireplace: Brick, Family Room, Gas Logs, Gas Starter, Outside, Wood Burning
Flooring: Tile
Green Features: Doors, Insulation, Lighting, Windows
HOA Fee: 1400/ Annually
Laundry: Electric Dryer Hookup, Utility Room, Full Size W/D Area, Washer Hookup
Lot: Adjacent to Greenbelt, Greenbelt, Interior Lot, Landscaped, Sprinkler System, Subdivision
Parcel#: 40600688
Parking: Driveway, Garage, Garage Door Opener, Garage Faces Front, Storage
Parking Notes: Driveway, Garage, Garage Door Opener, Garage Faces Fr
Patio/Porch: Covered, Front Porch, Patio, Screened
Utilities: City Sewer, City Water
Window: Bay Window(s), Shutters, Window Coverings
Room Sizes
Living Room: 21.00 x 15.00 Level - 1
Bedroom-Primary: 17.00 x 12.00 Level - 1
Dining Room: 12.00 x 11.00 Level - 1
Bedroom: 15.00 x 14.00 Level - 2
Kitchen: 16.00 x 12.00 Level - 1
Bedroom: 15.00 x 13.00 Level - 2
Breakfast Room: 7.00 x 6.00 Level - 1
Bedroom: 12.00 x 11.00 Level - 2
Game Room: 19.00 x 19.00 Level - 2
Utility Room: 8.00 x 6.00 Level - 1
Media Room: 19.00 x 11.00 Level - 2
Office: 11.00 x 9.00 Level - 1
Local Schools
Elementary School: Bear Creek
School District: Grapevine-Colleyville ISD
Listed By / Shown By
Listed By
Agency Name: Berkshire HathawayHS PenFed TX
Agency Contact: 972-899-5600
Agent Name: Russell Rhodes

Shown By
Agent Name: Russell Cox
Agent Phone: Cell: (254) 717-6447
Agency Title: Kelly, Realtors

Estimate Your Payment
Estimated Payment
$ 1,709.20 per month $1,511.16 Principal & Interest $0.00 Property Tax (data not provided by mls) $198.04 Homeowner's InsuranceChange Payment Information




 The data relating to real estate for sale on this web site comes in part from the IDX of the Multiple Listing Service of NTREIS. The data on this site may not be reproduced or redistributed and is only for those individuals viewing this web site. Real estate listings held by brokerage firms other than the brokers/agents with their own information using this site are marked with the NTREIS thumbnail logo and detailed information about them includes the name of the listing broker(s).
Privacy Policy / DMCA Notice / ADA Accessibility


This site is hosted, designed and copyright
© 1994 - 2026 by
Delta Media Group, Inc. -- Patent Pending --
Agent License Information: 0507004
2512 Kodiak Circle | MLS# 21396240
This single family home located at 2512 Kodiak Circle, Euless, TX 76039 is currently listed for sale with an asking price of $679,000. This property was built in 2004 and has 4 bedrooms and 3 full and 1 partial baths with 3273 sq. ft. Kodiak Circle is located in the Little Bear Add subdivision within the Grapevine-Colleyville ISD school district. Search Little Bear Add real estate on www.254properties.com today.