



BEDS4
BATHS2 full 1 partial
SQUARE FEET2,214
MLS#2000645
STATUSActive
PROPERTY TYPEResidential - Single Family
SUBDIVISIONARROWHEAD
SCHOOLNorth East ISD
Property Description
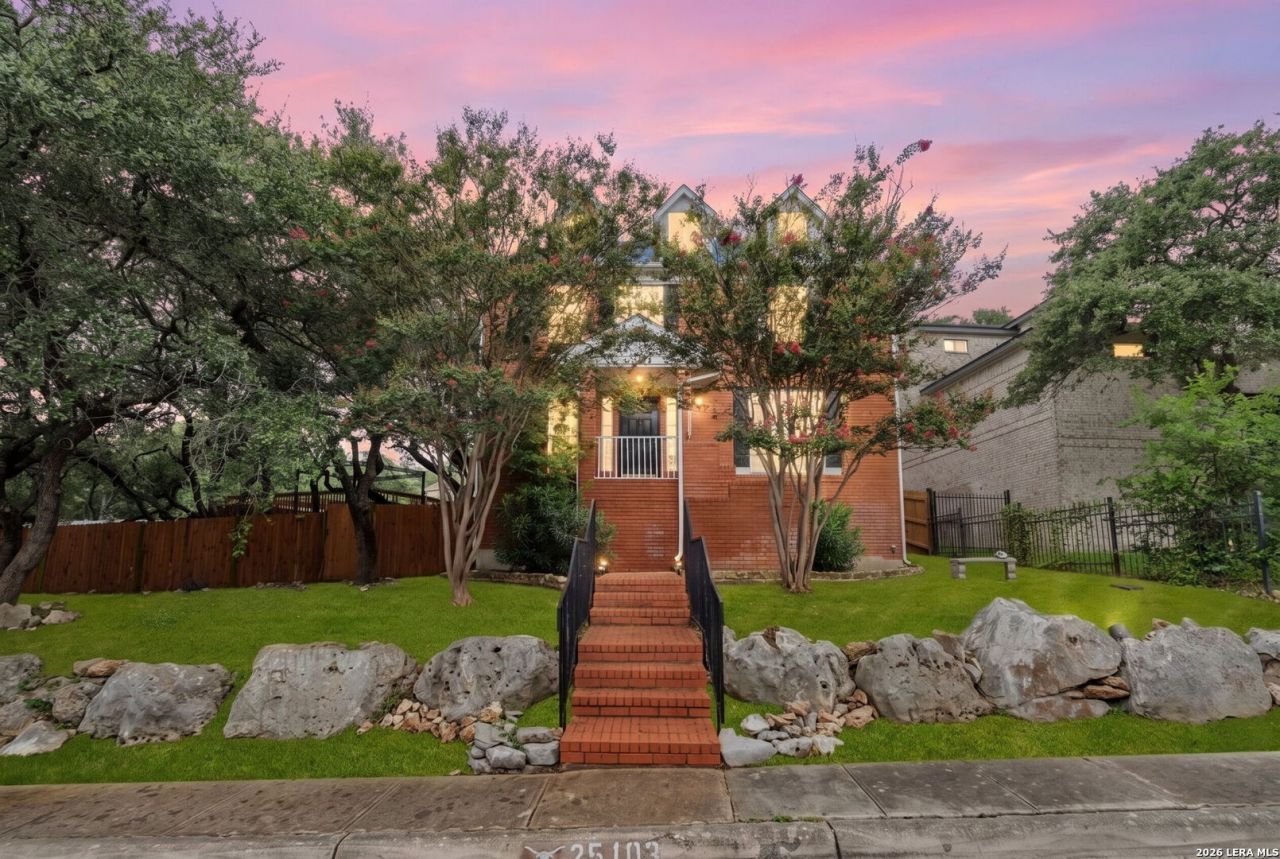
Welcome to 25103 Arrow Ridge - a stunning two-story corner-lot home in the coveted Stone Oak neighborhood. With 4 bedrooms, 2.5 bathrooms in the main house, and a sparkling in-ground pool, this property is built for both relaxation and entertaining. A standout feature is the private casita above the garage, complete with its own kitchen, full bath, and oversized closet - perfect for guests, extended family, or a home office retreat. Inside, youll find an study that could also serve as a formal dining room and a kitchen with views of the sparkling pool. The primary suite is a true sanctuary, featuring a dual-sided fireplace and dual vanities for a spa-like touch. Natural light pours through every room, giving the home a warm, welcoming feel throughout. Outside, the lush landscaped pool area, covered patio, and expansive deck create the ultimate backdrop for Texas evenings. All of this just minutes from Stone Oaks top shopping, hospitals, dining and highly rated schools. This is the one youve been waiting for - schedule your showing today!
Property Features
Property Type: Residential - Single Family
Cooling: One Central, One Window/Wall
Fenced: Yes
Fireplaces: 1
Fuel Type: Electric
Heating: Central,1 Unit
Home Style: Two Story, Traditional
Lot Size: 0.21 Acres
Roof Type: Composition
Stories: 2.0
Taxes: $9,273
Year Built: 1988
Feature Descriptions
Builder Name: Unknown
Days on Site: 51
Exterior: Brick, Wood
Exterior: Patio Slab, Covered Patio, Privacy Fence, Mature Trees, Detached Quarters, Garage Apartment
Fireplace: Two, Family Room, Primary Bedroom
Flooring: Ceramic Tile, Laminate
Foundation: Slab
Hoa Fee: 119/Annually
HOA Mandatory: Yes
HOA Name: STONE OAK POA
Inclusions: Ceiling Fans, Washer Connection, Dryer Connection, Cook Top, Built-In Oven, Microwave Oven, Gas Cooking, Disposal, Dishwasher, Water Softener (owned), Electric Water Heater, Garage Door Opener, Solid Counter Tops,2nd Floor Utility Room, City Garbage service
Interior: One Living Area, Separate Dining Room, Eat-In Kitchen, Two Eating Areas, Island Kitchen, Utility Room Inside, All Bedrooms Upstairs, Cable TV Available, High Speed Internet, Laundry Upper Level
Multiple HOA: No
Neighborhood Amenities: None
Parking: Two Car Garage, Detached, Side Entry
Pool/Spa: In Ground Pool
Swimming Pool: Yes
Tax By Multiple Counties: No
Type: Single Family Detached
Water/Sewer: Water System, Sewer System
Windows: Some Remain
Room Sizes
Bedroom 2: 13 X 10
Bedroom 3: 14 X 10
Bedroom 4: 11 X 10
Kitchen: 12 X 14
Breakfast Room: 13 X 10
Living Room: 19 X 24
Utility Room: 4 X 6
Study/Office: 16 X 12
E X try: 9 X 6
Additional Dwelling: 19 X 12
Additional Kitchen: 8 X 6
Bathroom: 9 X 8
Local Schools
High School: Ronald Reagan
Middle School: Barbara Bush
Elementary School: Stone Oak
School District: North East ISD
Listed By / Shown By
Listed By
Agency Name: Carter Fine Homes
Agency Phone: (210) 307-7371
Shown By
Agent Name: Russell Cox
Agent Phone: Cell: (254) 717-6447
Agency Title: Kelly, Realtors
Agency Email: info@kellyrealtors.com
Agency Text: (254) 717-6447

Estimate Your Payment
Estimated Payment
$ 1,804.82 per month $912.48 Principal & Interest $772.75 Property Tax $119.58 Homeowner's InsuranceChange Payment Information




Privacy Policy / DMCA Notice / ADA Accessibility


This site is hosted, designed and copyright
© 1994 - 2026 by
Delta Media Group, Inc. -- Patent Pending --
Agent License Information: 0507004
25103 Arrow Ridge | MLS# 2000645
This single family home located at 25103 Arrow Ridge, San Antonio, TX 78258 is currently listed for sale with an asking price of $410,000. This property was built in 1988 and has 4 bedrooms and 2 full and 1 partial baths with 2214 sq. ft. Arrow Ridge is located in the ARROWHEAD subdivision within the North East ISD school district. Search ARROWHEAD real estate on www.254properties.com today.