



BEDS4
BATHS3 full
SQUARE FEET2,524
MLS#2025395
STATUSNew
PROPERTY TYPEResidential - Single Family
SUBDIVISIONCHAMPION HEIGHTS - KENDALL COU
SCHOOLBoerne
Property Description
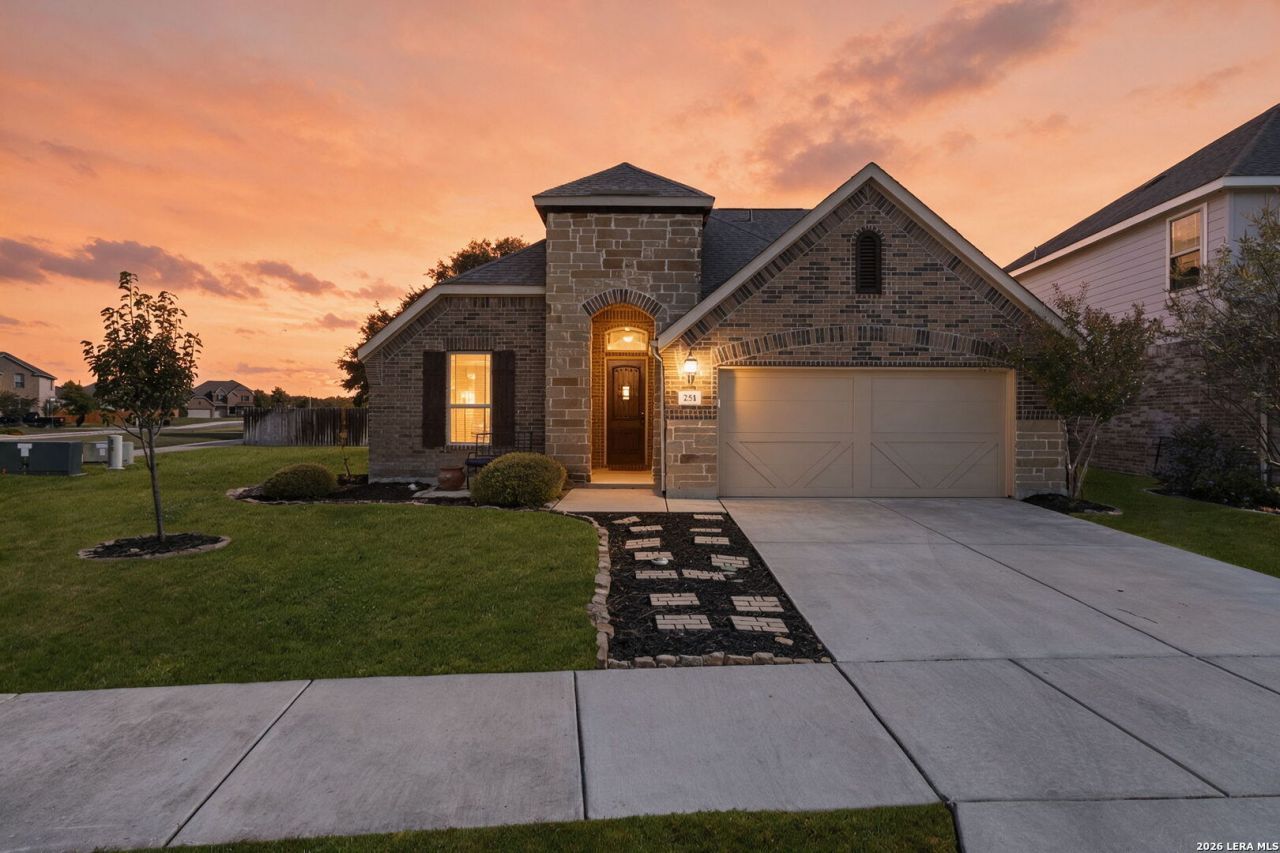
This beautiful one-and-a-half-story home is nestled in Champion Heights on a spacious corner lot and backs up to the neighborhood park with a beautiful setting with mature tree canopies. Inside a neutral color palette, walls of windows, abundant natural light, soaring ceilings and an open-concept floor plan create a warm and inviting atmosphere - perfect for both intimate gatherings and entertaining a crowd. The inviting foyer is a welcoming introduction and features a two-story ceiling and sets the tone for the homes open and airy design. The great room flows seamlessly into the island kitchen, featuring granite countertops, tile backsplashes, gas cooking, a convenient breakfast bar and an adjacent dining area-creating the perfect gathering space for family and friends. The thoughtfully designed main level owners suite offers a private retreat complete with a wall of windows displaying serene backyard and park views. The owners bathroom features a dual vanity, a relaxing soaking tub, a separate walk-in shower and a generous walk-in closet. Two additional bedrooms, a dedicated study, a laundry room and multiple storage closets complete the main level. Upstairs a spacious bedroom with its own en-suite bathroom offers exceptional versatility. Whether used as a private guest suite, game room, hobby space or flex room this secluded area can easily be tailored to suit your lifestyle and needs. Step outside to discover a backyard designed for relaxation and enjoyment. Sip your morning coffee on the covered patio, unwind beneath the shade of mature trees or take in the peaceful, park-like setting with views overlooking the greenspace and neighborhood park. The homes prime location offers convenient neighborhood access which makes everyday travel a breeze. Best of all, the charm, shopping, dining and amenities of historic downtown Boerne are just a short drive away. With its inviting interiors, flexible living spaces, picturesque backyard and desirable location this Champion Heights home offers the perfect blend of comfort and everyday convenience.
Property Features
Property Type: Residential - Single Family
Cooling: One Central
Fenced: Yes
Fuel Type: Electric
Heating: Central
Home Style: One Story, Traditional
Lot Size: 0.27 Acres
Roof Type: Composition
Stories: 1.0
Taxes: $9,104
Year Built: 2015
Feature Descriptions
Builder Name: Gehan Homes
Currenty Leased: No
Exterior: Brick, Siding
Exterior: Patio Slab, Covered Patio, Privacy Fence, Wrought Iron Fence, Has Gutters, Mature Trees
Flooring: Ceramic Tile, Vinyl
Foundation: Slab
Hoa Fee: 450/Annually
HOA Mandatory: Yes
HOA Name: CHAMPION HEIGHTS HOMEOWNERS ASSOCIATION
Improvements: Street Paved, Curbs, Sidewalks, Asphalt
Inclusions: Ceiling Fans, Chandelier, Washer Connection, Dryer Connection, Stove/Range, Gas Cooking, Disposal, Dishwasher, Smoke Alarm, Garage Door Opener, Plumb for Water Softener, Solid Counter Tops,2+ Water Heater Units, City Garbage service
Interior: One Living Area, Liv/Din Combo, Eat-In Kitchen, Island Kitchen, Breakfast Bar, Walk-In Pantry, Study/Library, Utility Room Inside, Secondary Bedroom Down,1st Floor Lvl/No Steps, High Ceilings, Open Floor Plan, High Speed Internet, Laundry Main Level, Walk in Closets, Attic - Partially Finished
Lot: Corner, On Greenbelt,1/4 - 1/2 Acre, Mature Trees (ext feat), Level
Multiple HOA: No
Neighborhood Amenities: Park/Playground, Jogging Trails
Parking: Two Car Garage, Attached
Pool/Spa: None
Supplier - Electric: City/Boerne
Supplier - Garbage: City/Boerne
Supplier - Sewer: City/Boerne
Supplier - Water: City/Boerne
Tax By Multiple Counties: No
Type: Single Family Detached
Water/Sewer: Water System, Sewer System
Windows: All Remain
Room Sizes
Bedroom 2: 14 X 12
Bedroom 3: 12 X 11
Bedroom 4: 14 X 11
Kitchen: 14 X 14
Dining Room: 13 X 14
Family Room: 25 X 13
Utility Room: 10 X 6
Study/Office: 12 X 11
E X try: 16 X 6
Local Schools
High School: Call District
Middle School: Call District
Elementary School: Call District
School District: Boerne
Listed By / Shown By
Listed By
Agency Name: San Antonio Portfolio KW RE
Agency Phone: (210) 698-9996
Shown By
Agent Name: Russell Cox
Agent Phone: Cell: (254) 717-6447
Agency Title: Kelly, Realtors
Agency Email: info@kellyrealtors.com
Agency Text: (254) 717-6447

Estimate Your Payment
Estimated Payment
$ 2,188.20 per month $1,263.90 Principal & Interest $758.67 Property Tax $165.64 Homeowner's InsuranceChange Payment Information




Privacy Policy / DMCA Notice / ADA Accessibility


This site is hosted, designed and copyright
© 1994 - 2026 by
Delta Media Group, Inc. -- Patent Pending --
Agent License Information: 0507004
251 Parkview Terrace | MLS# 2025395
This single family home located at 251 Parkview Terrace, Boerne, TX 78006 is currently listed for sale with an asking price of $567,900. This property was built in 2015 and has 4 bedrooms and 3 full baths with 2524 sq. ft. Parkview Terrace is located in the CHAMPION HEIGHTS - KENDALL COU subdivision within the Boerne school district. Search CHAMPION HEIGHTS - KENDALL COU real estate on www.254properties.com today.