



BEDS4
BATHS4 full
SQUARE FEET2,864
MLS#21363671
STATUSActive
PROPERTY TYPEResidential - Single Family
SUBDIVISIONRaintree Estates
SCHOOLMcKinney ISD
Property Description
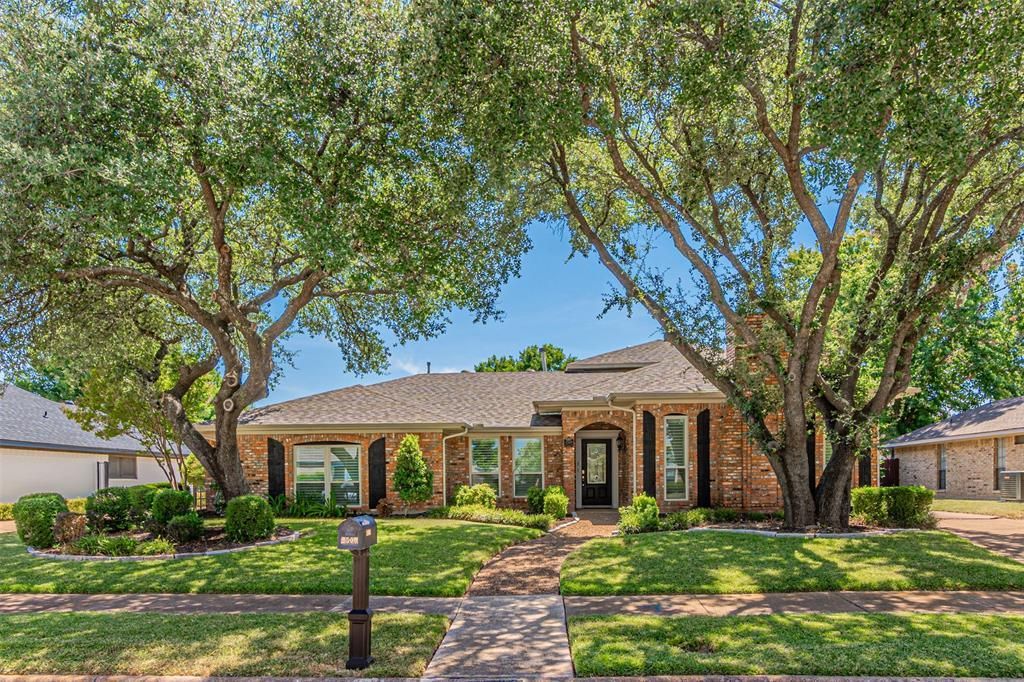
Nestled in a quiet, established tree-lined neighborhood just minutes from Historic Downtown McKinney, this beautifully appointed four bedroom, four full bath home offers timeless character, comfortable living, and an exceptional backyard retreat. The elegant dining room with a patina tin tray ceiling flows into the spacious living room featuring a state-of-the-art wet bar, creates an inviting space for both entertaining and relaxing. The well-appointed kitchen showcases granite countertops, double ovens, and a gas cooktop, making it ideal for everyday living and entertaining. Of the four bedrooms in this amazing home, three are on the first floor with the second primary suite located upstairs. The private primary suite on the main level features an en-suite bath with convenient direct access to the backyard. A second primary suite, located upstairs, has an oversized bathroom and a dedicated living area. Step outside to a fully landscaped, mature, low-maintenance backyard centered around a sparkling PebbleTec pool, offering a peaceful and private setting for outdoor gatherings or unwinding at the end of the day. 2509 Shadow Lane Drive is located near some of the best attractions McKinney has to offer, like Sunset Ampitheater, Towne Lake Park, Eldorado Country Club, and Historic Downtown McKinney. With its desirable location, distinctive architectural details, and resort-style backyard, this McKinney home is a wonderful blend of character, comfort, and convenience. Schedule a private showing today.
Property Features
Property Type: Residential - Single Family
Cooling: Ceiling Fan(s), Central Air
Fireplaces: 1
Garage: 2 car attached
Heating: Central, Natural Gas
Home Style: Traditional
Lot Size: 0.19 Acres
Roof Type: Composition
Year Built: 1982
Amenities
Built-in Features
Cable TV Available
Decorative Lighting
Eat-in Kitchen
High Speed Internet Available
Other
Paneling
Vaulted Ceiling(s)
Wainscoting
Walk-In Closet(s)
Wet Bar
Second Primary Bedroom
Covered Patio/Porch
Rain Gutters
Private Yard
Feature Descriptions
Appliances: Dishwasher, Disposal, Electric Oven, Gas Cooktop, Microwave, Convection Oven, Double Oven, Plumbed For Gas in Kitchen
Days on Site: 5
Exclusions: **Refer to MLS Transaction desk for a complete list of improvements**
Exterior: Brick
Fencing: Back Yard, Wood, Wrought Iron
Fireplace: Brick, Gas Logs, Living Room, Stone
Flooring: Carpet, Ceramic Tile, Wood
Laundry: Electric Dryer Hookup, Full Size W/D Area, Washer Hookup
Lot: Few Trees, Interior Lot, Landscaped, Subdivision
Parcel#: R093200300401
Parking: Covered, Driveway, Garage Door Opener, Garage Faces Rear
Parking Notes: Covered, Driveway, Garage Door Opener, Garage Faces R
Patio/Porch: Covered, Patio
Pool: Fenced, Gunite, In Ground, Pool Sweep, Sport, Waterfall
Swimming Pool: Yes
Utilities: Cable Available, City Sewer, City Water, Concrete, Curbs, Sidewalk, Underground Utilities
Window: Shutters, Window Coverings
Local Schools
Elementary School: Slaughter
School District: McKinney ISD
Listed By / Shown By
Listed By
Agency Name: Compass RE Texas, LLC
Agency Contact: 469-853-6072
Agent Name: Beth Douglas

Shown By
Agent Name: Russell Cox
Agent Phone: Cell: (254) 717-6447
Agency Title: Kelly, Realtors

Estimate Your Payment
Estimated Payment
$ 1,381.96 per month $1,221.84 Principal & Interest $0.00 Property Tax (data not provided by mls) $160.13 Homeowner's InsuranceChange Payment Information




 The data relating to real estate for sale on this web site comes in part from the IDX of the Multiple Listing Service of NTREIS. The data on this site may not be reproduced or redistributed and is only for those individuals viewing this web site. Real estate listings held by brokerage firms other than the brokers/agents with their own information using this site are marked with the NTREIS thumbnail logo and detailed information about them includes the name of the listing broker(s).
Privacy Policy / DMCA Notice / ADA Accessibility


This site is hosted, designed and copyright
© 1994 - 2026 by
Delta Media Group, Inc. -- Patent Pending --
Agent License Information: 0507004
2509 Shadow Lane Drive | MLS# 21363671
This single family home located at 2509 Shadow Lane Drive, McKinney, TX 75072 is currently listed for sale with an asking price of $549,000. This property was built in 1982 and has 4 bedrooms and 4 full baths with 2864 sq. ft. Shadow Lane Drive is located in the Raintree Estates subdivision within the McKinney ISD school district. Search Raintree Estates real estate on www.254properties.com today.