



BEDS6
BATHS4 full 1 partial
SQUARE FEET3,838
MLS#21332577
STATUSActive
PROPERTY TYPEResidential - Single Family
SUBDIVISIONBentbrook Add
SCHOOLS and S Cons ISD
Property Description
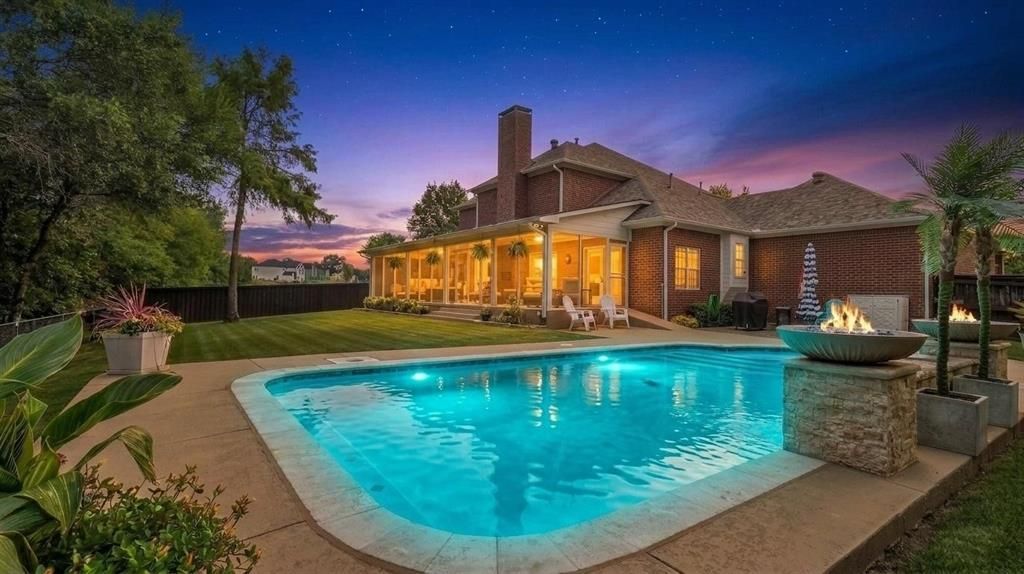
Situated on an estate lot with 1.43 acres and the opportunity to purchase TWO additional lots behind the home, which would adding an additional .68 ACRES, making it a total of 2.11 Acres in one of West Sherman's most prestigious neighborhoods. This exceptional 3,838-square-foot home offers the perfect blend of luxury, space, and flexibility. Featuring 6 bedrooms and 4.5 bathrooms, the thoughtfully designed floor plan includes three primary suites, with TWO on the main level—making it ideal for multigenerational living, guests, or a private mother-in-law suite.Step inside to soaring vaulted ceilings and a dramatic split staircase that creates a stunning first impression while offering a functional layout perfect for families or work-from-home professionals.The chef's kitchen is equipped with premium appliances, including a Thermador gas cooktop, JennAir oven and microwave, an ultra-quiet Bosch dishwasher, and a built-in refrigerator. Beautiful granite countertops extend throughout both the kitchen and the spacious laundry room. The breakfast area overlooks the sparkling pool and expansive backyard, providing peaceful views of the surrounding acreage.Designed for year-round enjoyment, the screened-in back porch features a cooling mist system, allowing you to relax with your morning coffee or unwind while taking in spectacular Texas sunsets. Updated LED lighting creates a warm, inviting atmosphere for evening entertaining.Outside, the beautifully updated pool is the centerpiece of the backyard oasis, complete with a waterfall feature and specialty lighting. The fenced backyard backs to green space, offering exceptional privacy and a serene setting rarely found.This remarkable property combines elegant living, generous space, and resort-style outdoor amenities to create a home you'll enjoy for years to come. See the listings for 1613 & 1609 Heritage Creek Drive for 2 lots to the west available for sale for $95,000 each, adds an additional .68 Acres
Property Features
Property Type: Residential - Single Family
Cooling: Central Air, Electric
Fireplaces: 1
Garage: 2 car attached
Heating: Central, Natural Gas
Lot Size: 1.43 Acres
Roof Type: Composition, Flat
Year Built: 2001
Amenities
Built-in Features
Chandelier
Decorative Lighting
Eat-in Kitchen
Flat Screen Wiring
Granite Counters
High Speed Internet Available
In-Law Suite Floorplan
Kitchen Island
Open Floorplan
Pantry
Vaulted Ceiling(s)
Walk-In Closet(s)
Second Primary Bedroom
Covered Patio/Porch
Rain Gutters
Lighting
Outdoor Living Center
Feature Descriptions
Appliances: Built-in Refrigerator, Dishwasher, Disposal, Electric Oven, Gas Cooktop, Gas Water Heater, Microwave, Refrigerator
Days on Site: 1
Exterior: Brick
Fencing: Chain Link, Wood
Fireplace: Gas Logs, Gas Starter
HOA Fee: 250/ Annually
Laundry: Electric Dryer Hookup, Utility Room, Full Size W/D Area
Lot: Acreage, Adjacent to Greenbelt, Cul-De-Sac, Landscaped, Lrg. Backyard Grass, Many Trees, Sprinkler System, Subdivision
Parcel#: 121061
Parking: Driveway, Garage, Garage Door Opener, Garage Faces Side, Garage Single Door, Off Street, Storage
Parking Notes: Driveway, Garage, Garage Door Opener, Garage Faces Si
Pool: Gunite, In Ground, Outdoor Pool, Pool Sweep
Swimming Pool: Yes
Utilities: All Weather Road, Asphalt, Cable Available, City Sewer, City Water
Local Schools
Elementary School: S And S
School District: S and S Cons ISD
Listed By / Shown By
Listed By
Agency Name: Tracy Realty
Agency Contact: 903-786-3115
Agent Name: Tommi Sue Homuth

Shown By
Agent Name: Russell Cox
Agent Phone: Cell: (254) 717-6447
Agency Title: Kelly, Realtors

Estimate Your Payment
Estimated Payment
$ 2,504.65 per month $2,214.44 Principal & Interest $0.00 Property Tax (data not provided by mls) $290.21 Homeowner's InsuranceChange Payment Information




 The data relating to real estate for sale on this web site comes in part from the IDX of the Multiple Listing Service of NTREIS. The data on this site may not be reproduced or redistributed and is only for those individuals viewing this web site. Real estate listings held by brokerage firms other than the brokers/agents with their own information using this site are marked with the NTREIS thumbnail logo and detailed information about them includes the name of the listing broker(s).
Privacy Policy / DMCA Notice / ADA Accessibility


This site is hosted, designed and copyright
© 1994 - 2026 by
Delta Media Group, Inc. -- Patent Pending --
Agent License Information: 0507004
2506 Oakbrook Circle | MLS# 21332577
This single family home located at 2506 Oakbrook Circle, Sherman, TX 75092 is currently listed for sale with an asking price of $995,000. This property was built in 2001 and has 6 bedrooms and 4 full and 1 partial baths with 3838 sq. ft. Oakbrook Circle is located in the Bentbrook Add subdivision within the S and S Cons ISD school district. Search Bentbrook Add real estate on www.254properties.com today.