


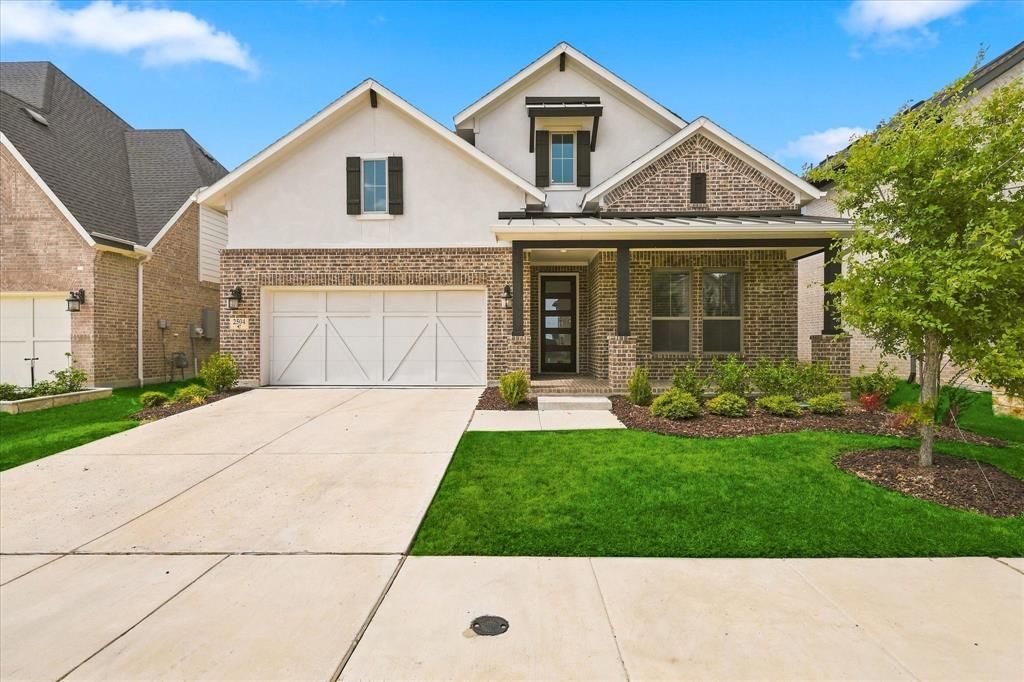

BEDS4
BATHS3 full 1 partial
SQUARE FEET3,211
MLS#21378300
STATUSActive
PROPERTY TYPEResidential - Single Family
SUBDIVISIONRidge Northlake Ph 2
SCHOOLArgyle ISD
Property Description
Movie nights at home, weekends by the pool, and room to host on an extended Texas-sized patio. Located in The Ridge at Northlake and zoned to Argyle ISD, this east-facing Coventry home features the Easton floor plan with 4 bedrooms, 3.5 baths, Offic, and a 3-car tandem garage.Large windows bring in abundant natural light, while oak wood floors and a gas fireplace add warmth and character. The kitchen features Whirlpool appliances, gas cooking, and a dedicated pots-and-pans drawer that keeps everyday essentials within reach. The relatively new refrigerator, washer, and dryer stay with the home, taking three big purchases off your move-in list.A dedicated media room sets the stage for movie marathons and game-day gatherings. Outside, the extended patio offers space for outdoor dining and lounging, with a gas line ready for your grill. Smart features include the oven, lighting, thermostat, washer, and dryer. Cat 6 cabling, TV wiring, and security system equipment and wiring add everyday convenience and connectivity.Life in The Ridge extends beyond your front door, with HOA-organized activities, two community pools with resort-style amenities, a splash pad, parks, pickleball, and a pond. A new H-E-B under construction just outside the community, nearby restaurant options, and hiking trails at Landmark add even more to look forward to. Spend the afternoon exploring a trail, meet neighbors for pickleball, or bring everyone back for dinner on the patio. There is plenty to enjoy here, both at home and around the neighborhood.
Property Features
Property Type: Residential - Single Family
Cooling: Central Air, Electric
Fireplaces: 1
Garage: 3 car attached
Heating: Central, Natural Gas
Home Style: Traditional
Lot Size: 0.14 Acres
Roof Type: Composition, Shingle
Year Built: 2023
Amenities
Built-in Features
Cable TV Available
Chandelier
Decorative Lighting
Double Vanity
Eat-in Kitchen
Flat Screen Wiring
Granite Counters
High Speed Internet Available
Kitchen Island
Natural Woodwork
Open Floorplan
Pantry
Smart Home System
Sound System Wiring
Vaulted Ceiling(s)
Walk-In Closet(s)
Covered Deck
Covered Patio/Porch
Private Yard
Other
Feature Descriptions
Appliances: Dishwasher, Disposal, Dryer, Electric Oven, Gas Cooktop, Microwave, Convection Oven, Plumbed For Gas in Kitchen, Refrigerator, Vented Exhaust Fan, Washer, Other
Community Features: Club House, Community Pool, Curbs, Fishing, Fitness Center, Jogging Path/Bike Path, Lake, Park, Pickle Ball Court, Playground, Pool, Sidewalks
Exterior: Brick
Fencing: Wood
Fireplace: Electric, Family Room, Gas, Gas Logs, Living Room
Flooring: Carpet, Wood
HOA Fee: 124/ Monthly
Laundry: Electric Dryer Hookup, Utility Room, Full Size W/D Area, Dryer Hookup, Washer Hookup
Lot: Few Trees, Interior Lot, Landscaped, Sprinkler System
Parcel#: R984308
Parking: Driveway, Garage, Garage Double Door, Kitchen Level, Tandem
Parking Notes: Driveway, Garage, Garage Double Door, Kitchen Level, T
Patio/Porch: Covered, Deck
Swimming Pool: Yes
Utilities: City Sewer, City Water, Concrete, Curbs, Electricity Available, Individual Gas Meter, Individual Water Meter, Natural Gas Available
Window: Window Coverings
Room Sizes
Bedroom-Primary: 20.00 x 13.00 Level - 1
Bedroom: 11.00 x 16.00 Level - 1
Bedroom: 17.00 x 11.00 Level - 2
Bedroom: 11.00 x 13.00 Level - 2
Media Room: 12.00 x 23.00 Level - 2
Kitchen: 18.00 x 12.00 Level - 1
Living Room: 18.00 x 19.00 Level - 1
Dining Room: 18.00 x 8.00 Level - 1
Laundry: 7.00 x 6.00 Level - 1
Local Schools
Elementary School: Jane Ruestmann
School District: Argyle ISD
Listed By / Shown By
Listed By
Agency Name: Post Oak Realty, LLC
Agent Name: Andrew Clark

Shown By
Agent Name: Russell Cox
Agent Phone: Cell: (254) 717-6447
Agency Title: Kelly, Realtors

Estimate Your Payment
Estimated Payment
$ 1,611.03 per month $1,424.36 Principal & Interest $0.00 Property Tax (data not provided by mls) $186.67 Homeowner's InsuranceChange Payment Information




 The data relating to real estate for sale on this web site comes in part from the IDX of the Multiple Listing Service of NTREIS. The data on this site may not be reproduced or redistributed and is only for those individuals viewing this web site. Real estate listings held by brokerage firms other than the brokers/agents with their own information using this site are marked with the NTREIS thumbnail logo and detailed information about them includes the name of the listing broker(s).
Privacy Policy / DMCA Notice / ADA Accessibility


This site is hosted, designed and copyright
© 1994 - 2026 by
Delta Media Group, Inc. -- Patent Pending --
Agent License Information: 0507004
2504 Silver Leaf Drive | MLS# 21378300
This single family home located at 2504 Silver Leaf Drive, Northlake, TX 76226 is currently listed for sale with an asking price of $640,000. This property was built in 2023 and has 4 bedrooms and 3 full and 1 partial baths with 3211 sq. ft. Silver Leaf Drive is located in the Ridge Northlake Ph 2 subdivision within the Argyle ISD school district. Search Ridge Northlake Ph 2 real estate on www.254properties.com today.