



BEDS4
BATHS3 full
SQUARE FEET2,463
MLS#21392863
STATUSPending
PROPERTY TYPEResidential - Single Family
SUBDIVISIONHighland Meadows Add
SCHOOLGrapevine-Colleyville ISD
Property Description
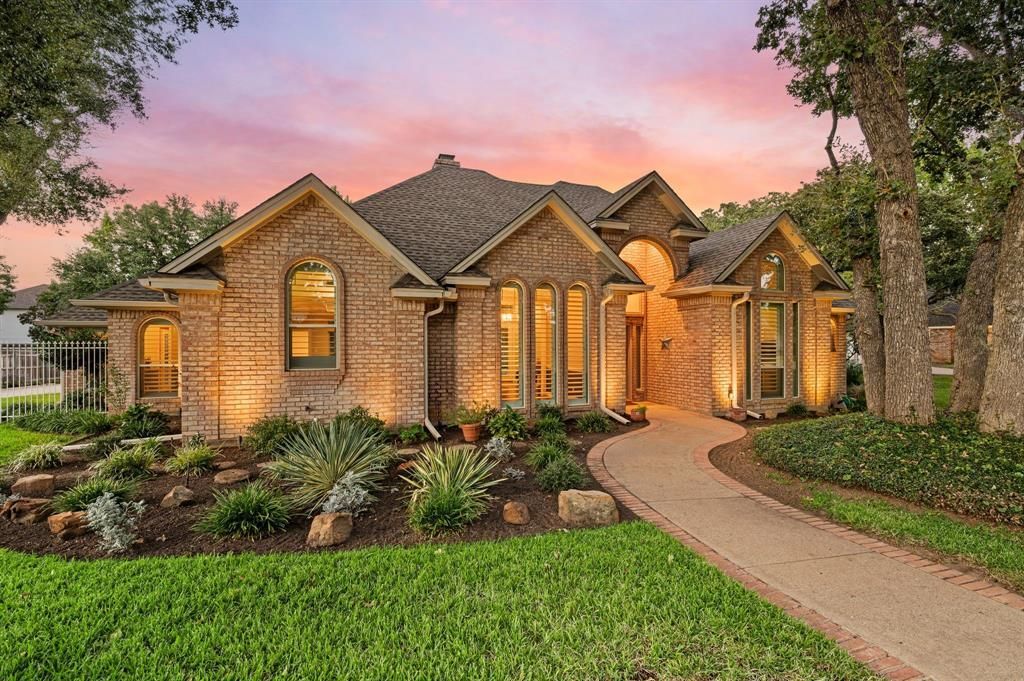
Welcome to this beautifully maintained home nestled on an expansive .47-acre lot in the highly sought-after Highland Meadows Addition within acclaimed GCISD, minutes away from DFW airport & a 3 car garage! From the moment you enter, expansive windows frame tranquil backyard views and fill the home with abundant natural light, while hardwood floors flow seamlessly throughout the multiple living & dining areas. The eat-in kitchen features quartz countertops installed in 2025, a gas cooktop, double ovens, a breakfast bar, a spacious island & a unique vaulted decorative ceiling. Opening to the breakfast area & second living room, this inviting space is ideal for everyday living & entertaining. A see-through fireplace creates a warm focal point, complemented by built-in shelving & a convenient coffee bar with a sink. The private primary suite offers direct backyard access & serves as a relaxing retreat with a skylight, dual sinks, a jetted tub, a separate shower & a newly updated primary shower in 2025. A secondary bedroom is thoughtfully separated from the remaining bedrooms & with a full bath, creating an ideal retreat for guests or multigenerational living. Additional highlights include shutters, updated light fixtures & fans, fresh paint & an updated sprinkler system, gutters & exterior lighting. The home also features a central vacuum system with a new tank installed in 2022, a cleaned dryer vent, new sink hardware in the kitchen, bathrooms & coffee bar & new toilets. The outdoor living experience is equally impressive, with a covered patio overlooking the sparkling pool, a new salt cell & pump installed in 2026 & a pool liner with plaster in 2018. The expansive, lush backyard provides ample space to relax, entertain & enjoy the privacy of this exceptional property. Combining a desirable floor plan, thoughtful updates & extraordinary outdoor living on nearly half an acre, this Highland Meadows home offers a wonderful opportunity for it’s new owners to call home.
Property Features
Property Type: Residential - Single Family
Cooling: Ceiling Fan(s), Central Air, Electric
Fireplaces: 1
Garage: 3 car attached
Heating: Central, Natural Gas
Home Style: Traditional
Lot Size: 0.48 Acres
Roof Type: Composition
Year Built: 1990
Amenities
Cable TV Available
Decorative Lighting
Covered Patio/Porch
Rain Gutters
Private Entrance
Feature Descriptions
Appliances: Dishwasher, Disposal, Electric Oven, Gas Cooktop, Gas Water Heater, Microwave, Double Oven
Days on Site: 9
Exterior: Brick
Fencing: Back Yard, Electric, Wood, Wrought Iron
Fireplace: Brick, Decorative, Double Sided, Gas Logs, Living Room
HOA Fee: 450/ Annually
Laundry: Full Size W/D Area, Dryer Hookup, Washer Hookup
Lot: Few Trees, Interior Lot, Landscaped, Lrg. Backyard Grass, Sprinkler System, Subdivision
Parcel#: 06110592
Parking: Garage, Garage Door Opener, Garage Double Door, Garage Faces Rear, Garage Single Door, Gated, Inside Entrance, On Street, Oversized, Paved
Parking Notes: Garage, Garage Door Opener, Garage Double Door, Garag
Pool: In Ground, Outdoor Pool, Water Feature
Swimming Pool: Yes
Utilities: City Sewer, City Water
Window: Shutters, Window Coverings
Local Schools
Elementary School: Glenhope
School District: Grapevine-Colleyville ISD
Listed By / Shown By
Listed By
Agency Name: The Wall Team Realty Assoc
Agency Contact: 817-427-1200
Agent Name: Laurie Wall

Shown By
Agent Name: Russell Cox
Agent Phone: Cell: (254) 717-6447
Agency Title: Kelly, Realtors

Estimate Your Payment
Estimated Payment
$ 2,051.55 per month $1,813.84 Principal & Interest $0.00 Property Tax (data not provided by mls) $237.71 Homeowner's InsuranceChange Payment Information




 The data relating to real estate for sale on this web site comes in part from the IDX of the Multiple Listing Service of NTREIS. The data on this site may not be reproduced or redistributed and is only for those individuals viewing this web site. Real estate listings held by brokerage firms other than the brokers/agents with their own information using this site are marked with the NTREIS thumbnail logo and detailed information about them includes the name of the listing broker(s).
Privacy Policy / DMCA Notice / ADA Accessibility


This site is hosted, designed and copyright
© 1994 - 2026 by
Delta Media Group, Inc. -- Patent Pending --
Agent License Information: 0507004
2504 Highland Meadow Drive | MLS# 21392863
This single family home located at 2504 Highland Meadow Drive, Colleyville, TX 76034 is currently listed for sale with an asking price of $815,000. This property was built in 1990 and has 4 bedrooms and 3 full baths with 2463 sq. ft. Highland Meadow Drive is located in the Highland Meadows Add subdivision within the Grapevine-Colleyville ISD school district. Search Highland Meadows Add real estate on www.254properties.com today.