



BEDS4
BATHS4 full 1 partial
SQUARE FEET3,854
MLS#21397996
STATUSActive
PROPERTY TYPEResidential - Condominium
SUBDIVISIONHill Country Harbor Condo
SCHOOLGraford ISD
Property Description
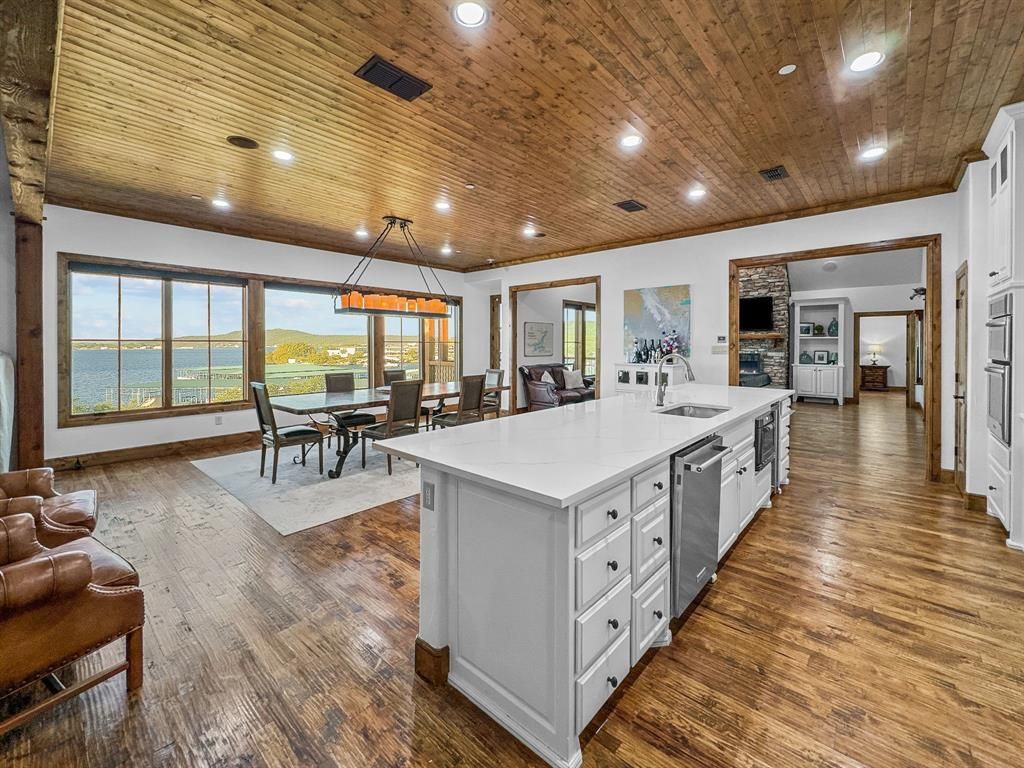
Lake life at it's finest, Waterfront Views!!This incredible lakefront Double Unit Penthouse is the premier home with a view in PKLs amenity Rich Harbor community. This exceptional condo is spacious, open and bright. Fabulous views from the great room, kitchen, dining room, game room and both primary bedroom suites. Unwind while watching the boating activity around the marina. Incredible sunset views every evening. Beautifully furnished and decorated with state-of-the-art Control4 4K A-V, CCTV and HVAC system. Two primary suites, grand kitchen-dining area with views, hand-scraped hard wood floors, stainless steel appliances, two living areas, vaulted ceilings are just a few highlights of this stunning property. Do not miss the opportunity to own one of PK's most luxurious lock and leave properties.
Property Features
Property Type: Residential - Condominium
Cooling: Ceiling Fan(s), Central Air, Electric, ENERGY STAR Qu
Fireplaces: 2
Garage: 2
Heating: Central, Electric, Propane, Zoned
Lot Size: 0.21 Acres
Roof Type: Metal
Year Built: 2008
Amenities
Elevator
Flat Screen Wiring
High Speed Internet Available
Smart Home System
Sound System Wiring
Vaulted Ceiling(s)
Feature Descriptions
Accessibility: Accessible Elevator Installed
Appliances: Dishwasher, Disposal, Electric Cooktop, Electric Oven, Microwave, Plumbed For Gas in Kitchen, Refrigerator
Body of Water: Possum Kingdom
Community Features: Common Elevator, Community Dock, Community Pool, Gated, Greenbelt, Guarded Entrance, Jogging Path/Bike Path, Marina, Perimeter Fencing, Playground, Spa, Tennis Court(s)
Days on Site: 27
Exterior: Rock/Stone, Stucco, Wood
Fireplace: Stone
Flooring: Carpet, Ceramic Tile, Wood
HOA Fee: 14600/ Annually
Parcel#: 35734
Parking: Assigned, Garage Door Opener
Parking Notes: Assigned, Garage Door Opener
Swimming Pool: Yes
Utilities: City Water, Community Mailbox, Individual Gas Meter, Private Sewer
Water Features: Lake Front, Lake Front – Main Body
Local Schools
Elementary School: Graford
School District: Graford ISD
Listed By / Shown By
Listed By
Agency Name: Century 21 Mike Bowman, Inc.
Agency Contact: 817-354-7653
Agent Name: Michael Avidon

Shown By
Agent Name: Russell Cox
Agent Phone: Cell: (254) 717-6447
Agency Title: Kelly, Realtors

Estimate Your Payment
Estimated Payment
$ 4,014.99 per month $3,549.78 Principal & Interest $0.00 Property Tax (data not provided by mls) $465.21 Homeowner's InsuranceChange Payment Information




 The data relating to real estate for sale on this web site comes in part from the IDX of the Multiple Listing Service of NTREIS. The data on this site may not be reproduced or redistributed and is only for those individuals viewing this web site. Real estate listings held by brokerage firms other than the brokers/agents with their own information using this site are marked with the NTREIS thumbnail logo and detailed information about them includes the name of the listing broker(s).
Privacy Policy / DMCA Notice / ADA Accessibility


This site is hosted, designed and copyright
© 1994 - 2026 by
Delta Media Group, Inc. -- Patent Pending --
Agent License Information: 0507004
2504 Century Oak Drive, Unit 302 | MLS# 21397996
This condo located at 2504 Century Oak Drive, Unit 302, Graford, TX 76449 is currently listed for sale with an asking price of $1,595,000. This property was built in 2008 and has 4 bedrooms and 4 full and 1 partial baths with 3854 sq. ft. Century Oak Drive, Unit 302 is located in the Hill Country Harbor Condo subdivision within the Graford ISD school district. Search Hill Country Harbor Condo real estate on www.254properties.com today.