



BEDS3
BATHS2 full 1 partial
SQUARE FEET2,222
MLS#21321571
STATUSPending
PROPERTY TYPEResidential - Single Family
SUBDIVISIONUniversity Place
SCHOOLGarland ISD
Property Description
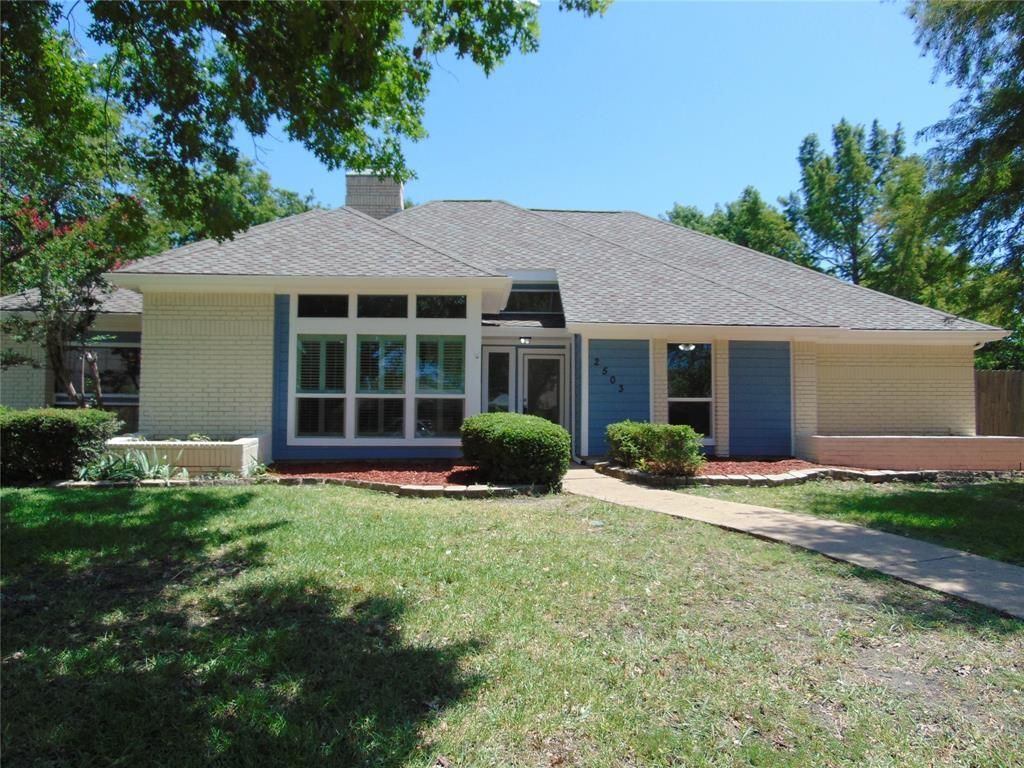
ALL UPDATED AND MOVE-IN READY! SHOWS GREAT! Light and inviting with plenty of new Low-E windows and high ceilings. Freshly painted inside and out 2026. New carpet 2026. Spacious living areas. Updated kitchen has quartz countertops. SS appliances. LED lighting throughout. This home sits on a pie-shaped lot that is just over half of an acre. Big back yard has a patio and a shed. Two big living areas share a 2-sided fireplace. Extra home office too! Generous master suite has a jacuzzi-style tub and separate shower. Double vanity and plenty of closet space. This home has a BIG home feel. Want a home that has room to add a swimming pool and STILL have plenty of yard space? This one can do it! If this one is a hit for you, write it up! If not, then please check out 2714 Country Club PW, in MLS.
Property Features
Property Type: Residential - Single Family
Cooling: Central Air, Electric
Fireplaces: 1
Garage: 2 car attached
Heating: Central, Natural Gas
Home Style: Contemporary/Modern
Lot Size: 0.50 Acres
Year Built: 1984
Amenities
Cathedral Ceiling(s)
Feature Descriptions
Appliances: Dishwasher, Disposal, Electric Oven
Days on Site: 62
Fencing: Wood
Fireplace: Brick, Double Sided
Lot: Lrg. Backyard Grass
Parcel#: 44255950040170000
Parking: Garage Faces Side
Parking Notes: Garage Faces Side
Utilities: City Sewer, City Water
Local Schools
Elementary School: Choice Of School
School District: Garland ISD
Listed By / Shown By
Listed By
Agency Name: RE/MAX DFW Associates
Agency Contact: 214-789-9606
Agent Name: Dan Willems

Shown By
Agent Name: Russell Cox
Agent Phone: Cell: (254) 717-6447
Agency Title: Kelly, Realtors

Estimate Your Payment
Estimated Payment
$ 943.96 per month $834.59 Principal & Interest $0.00 Property Tax (data not provided by mls) $109.38 Homeowner's InsuranceChange Payment Information




 The data relating to real estate for sale on this web site comes in part from the IDX of the Multiple Listing Service of NTREIS. The data on this site may not be reproduced or redistributed and is only for those individuals viewing this web site. Real estate listings held by brokerage firms other than the brokers/agents with their own information using this site are marked with the NTREIS thumbnail logo and detailed information about them includes the name of the listing broker(s).
Privacy Policy / DMCA Notice / ADA Accessibility


This site is hosted, designed and copyright
© 1994 - 2026 by
Delta Media Group, Inc. -- Patent Pending --
Agent License Information: 0507004
2503 Vanderbilt Court | MLS# 21321571
This single family home located at 2503 Vanderbilt Court, Rowlett, TX 75088 is currently listed for sale with an asking price of $375,000. This property was built in 1984 and has 3 bedrooms and 2 full and 1 partial baths with 2222 sq. ft. Vanderbilt Court is located in the University Place subdivision within the Garland ISD school district. Search University Place real estate on www.254properties.com today.