



BEDS6
BATHS4 full 1 partial
SQUARE FEET4,410
MLS#1995515
STATUSPending
PROPERTY TYPEResidential - Single Family
SUBDIVISIONCANYON SPRINGS
SCHOOLNorth East ISD
Property Description
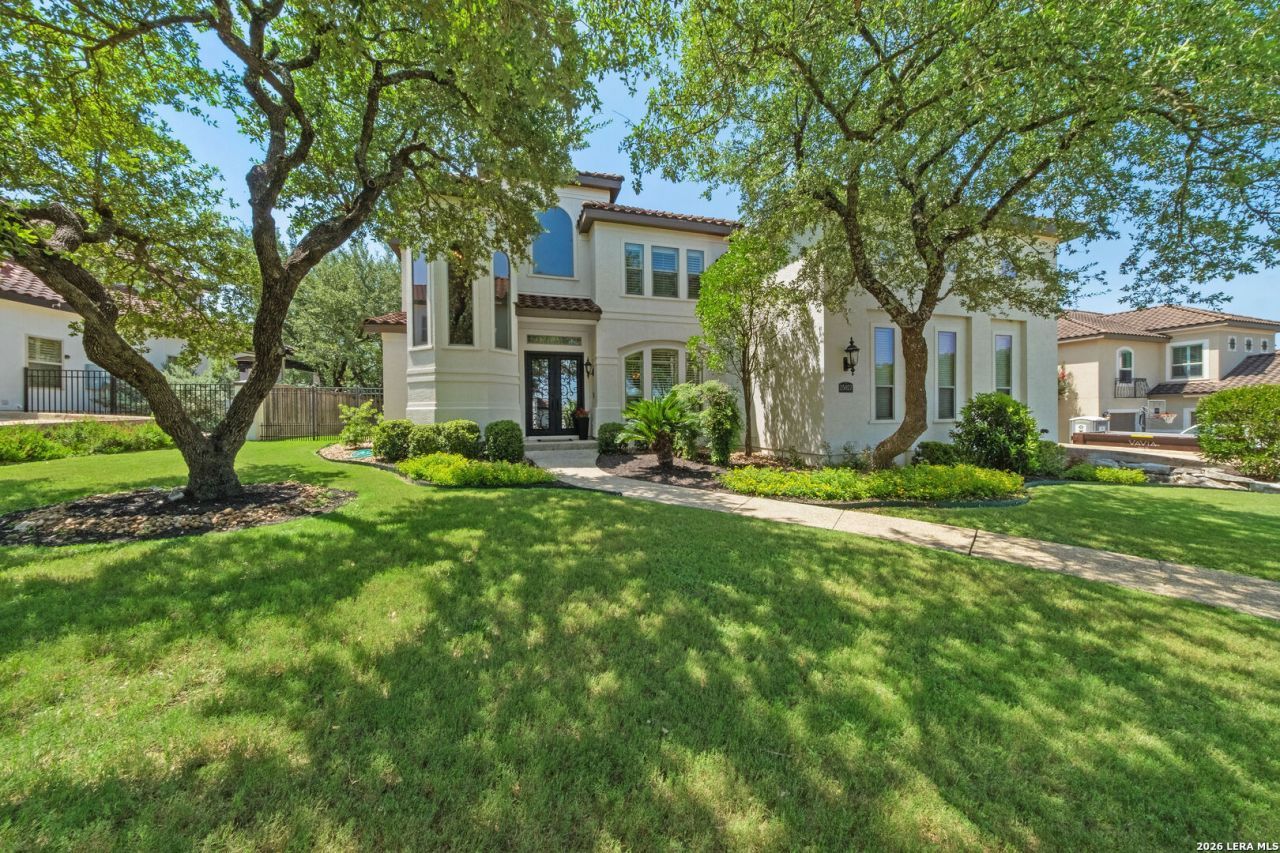
Welcome to this exquisite six bedroom home, meticulously maintained and in impeccable condition. Nestled on a generous lot, the property boasts stunning landscaping that enhances its inviting curb appeal, making it a true standout in the neighborhood. Inside, the home features spacious living areas, ideal for both family gatherings and entertaining guests. The open floor plan ensures a seamless flow between the living room, dining area, and amazing kitchen, which is equipped with high-end appliances and ample counter space for meal preparation. Each of the six bedrooms is generously sized, providing comfort and privacy for family members and visitors alike. Two bedrooms, plus the primary, are on the main level. The two bedrooms work perfectly for a mother-in-law suite, study, or gym. Opportunities are endless. The three upstairs bedrooms are graciously sized, with one of them having an en suite bath and the other two sharing a Jack-and-Jill with their own water closets. The outdoor space is equally impressive, offering an expansive backyard perfect for barbecues, outdoor dining, or simply relaxing in the sun. Whether you wish to host gatherings or enjoy quiet evenings, this residence caters to all your lifestyle needs. Located within a prestigious guard-gated golf course community, the property not only offers a luxurious living experience but also access to world-class amenities and recreational opportunities. The added security of a guard gate ensures residents feel safe and secure in their surroundings. Families will appreciate the nearby excellent schools, which provide quality education and support for childrens growth and development. This exceptional property is a rare find and offers an incredible opportunity for anyone looking to settle into a beautiful, functional home. Dont miss the chance to make this stunning house your new home!
Property Features
Property Type: Residential - Single Family
Cooling: Two Central, Zoned
Fenced: Yes
Fireplaces: 1
Fuel Type: Electric
Heating: Central, Zoned,2 Units
Home Style: Two Story, Traditional
Lot Size: 0.40 Acres
Roof Type: Concrete
Stories: 2.0
Taxes: $16,575
Year Built: 2006
Feature Descriptions
Builder Name: Mcnair
Currenty Leased: No
Days on Site: 21
Exterior: Stucco
Exterior: Covered Patio, Wrought Iron Fence, Sprinkler System, Double Pane Windows, Mature Trees
Fireplace: One, Living Room, Gas, Stone/Rock/Brick
Flooring: Carpeting, Ceramic Tile
Foundation: Slab
Hoa Fee: 700/Quarterly
HOA Mandatory: Yes
HOA Name: CANYON SPRINGS HOME OWNERS ASSOCIATION
Improvements: Street Paved, Curbs, Street Gutters, Sidewalks, Streetlights
Inclusions: Ceiling Fans, Washer Connection, Dryer Connection, Cook Top, Built-In Oven, Self-Cleaning Oven, Gas Cooking, Refrigerator, Disposal, Dishwasher, Ice Maker Connection, Water Softener (owned), Vent Fan, Smoke Alarm, Electric Water Heater, Garage Door Opener, Plumb for Wate
Interior: One Living Area, Separate Dining Room, Eat-In Kitchen, Auxillary Kitchen, Two Eating Areas, Island Kitchen, Breakfast Bar, Walk-In Pantry, Game Room, Utility Room Inside, Secondary Bedroom Down,1st Floor Lvl/No Steps, High Ceilings, Open Floor Plan, Cable TV Available, High Speed Internet, Laundry Main Level, Laundry Room, Walk in Closets, Attic - Floored
Lot: 1/4 - 1/2 Acre
Multiple HOA: No
Neighborhood Amenities: Controlled Access, Pool, Tennis, Park/Playground, Sports Court, Basketball Court, Guarded Access
Parking: Three Car Garage
Pool/Spa: None
Supplier - Electric: CPS
Supplier - Gas: CPS
Supplier - Water: SAWS
Tax By Multiple Counties: No
Type: Single Family Detached
Water/Sewer: Water System, Sewer System
Windows: Some Remain
Room Sizes
Bedroom 2: 14 X 15
Bedroom 3: 16 X 12
Bedroom 4: 15 X 14
Bedroom 5: 15 X 13
Kitchen: 21 X 14
Breakfast Room: 10 X 8
Dining Room: 16 X 13
Living Room: 22 X 19
Utility Room: 6 X 13
E X try: 18 X 7
Bedroom 6: 14 X 15
Game Room: 21 X 16
Local Schools
High School: Ronald Reagan
Middle School: Barbara Bush
Elementary School: Tuscany Heights
School District: North East ISD
Listed By / Shown By
Listed By
Agency Name: Niche Properties
Agency Phone: (210) 573-4040
Shown By
Agent Name: Russell Cox
Agent Phone: Cell: (254) 717-6447
Agency Title: Kelly, Realtors
Agency Email: info@kellyrealtors.com
Agency Text: (254) 717-6447

Estimate Your Payment
Estimated Payment
$ 3,744.93 per month $2,089.81 Principal & Interest $1,381.25 Property Tax $273.88 Homeowner's InsuranceChange Payment Information




Privacy Policy / DMCA Notice / ADA Accessibility


This site is hosted, designed and copyright
© 1994 - 2026 by
Delta Media Group, Inc. -- Patent Pending --
Agent License Information: 0507004
25027 Fairway Springs | MLS# 1995515
This single family home located at 25027 Fairway Springs, San Antonio, TX 78260 is currently listed for sale with an asking price of $939,000. This property was built in 2006 and has 6 bedrooms and 4 full and 1 partial baths with 4410 sq. ft. Fairway Springs is located in the CANYON SPRINGS subdivision within the North East ISD school district. Search CANYON SPRINGS real estate on www.254properties.com today.