



BEDS4
BATHS3 full
SQUARE FEET3,043
MLS#2006833
STATUSActive
PROPERTY TYPEResidential - Single Family
SUBDIVISIONCIBOLO CANYONS
SCHOOLJudson
Property Description
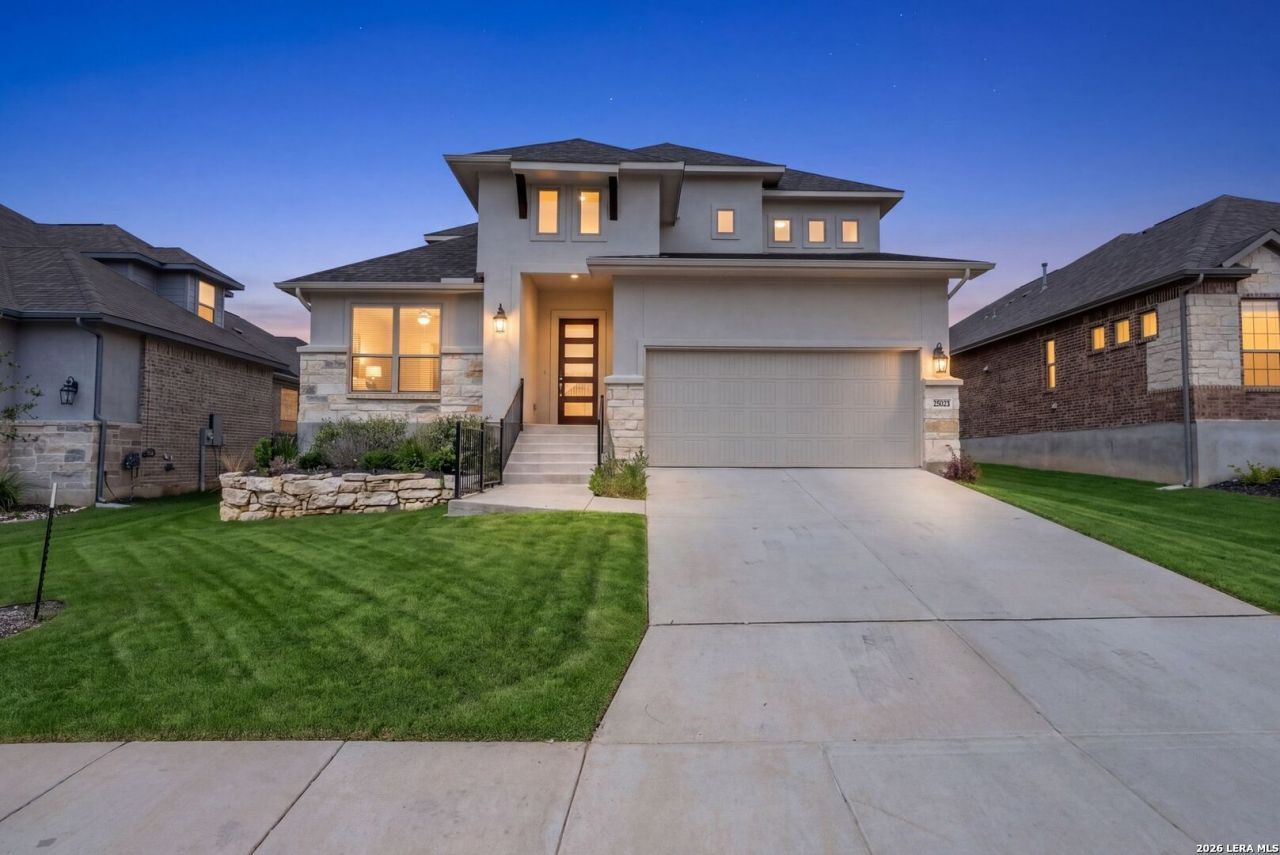
Elevated living meets everyday comfort in the highly sought after Monteverde section of Cibolo Canyons. Built by Empire Homes, this popular floor plan offers more than 3,000 square feet of thoughtfully designed living space with an ideal layout for entertaining, working from home and multigenerational living. The open concept design centers around a beautifully upgraded kitchen featuring designer finishes, abundant cabinetry, stylish backsplash, and enhanced lighting, all overlooking the spacious family and dining areas. The first floor primary suite serves as a private retreat with a spa inspired bath featuring dual vanities, a soaking tub, oversized walk-in shower, and an expansive walk-in closet. A secondary bedroom and full bath on the main level provide the perfect setup for guests. A dedicated study with closet offers the option for a fifth bedroom. Upstairs, an oversized loft creates endless possibilities for a media room, playroom, fitness space or second living area. Step outside to enjoy the covered patio overlooking a professionally landscaped backyard with no immediate rear neighbor, providing added privacy. Full sod, a programmable irrigation system and wrought iron fencing complete the outdoor space. Start your mornings with a cup of coffee on the patio, unwind in the evenings while taking in the peaceful surroundings and enjoy the Hill Country lifestyle that makes this neighborhood one of San Antonios most desirable communities. Additional highlights include a three car tandem garage, upgraded flooring throughout with NO carpet, a water softener, open concept living, and numerous designer upgrades. The Monteverde subdivision is located within the JW Marriott Resort/TPC Golf Community where residents enjoy access to amenities including pools, a lazy river, tennis courts, clubhouse, a fitness center, playground and walking/biking trails. Highly rated schools and convenient access to TPC San Antonio, shopping, dining, Loop 1604 and Highway 281. If youve been searching for a home that combines elegant finishes, a flexible floor plan and an awesome location, this one is for you!
Property Features
Property Type: Residential - Single Family
Cooling: One Central
Fuel Type: Natural Gas
Heating: Central
Home Style: Two Story
Lot Size: 0.18 Acres
Roof Type: Composition
Stories: 2.0
Taxes: $12,181
Year Built: 2024
Feature Descriptions
Builder Name: Empire Homes
Currenty Leased: No
Days on Site: 29
Energy Efficient: Programmable Thermostat, Double Pane Windows, Ceiling Fans
Exterior: 3 Sides Masonry, Stone/Rock, Stucco
Flooring: Ceramic Tile, Laminate
Foundation: Slab
Hoa Fee: 822.32/Semi-Annually
HOA Mandatory: Yes
HOA Name: CIBOLO CANYONS RESORT COMMUNITY
Improvements: Street Paved, Curbs, Street Gutters, Sidewalks
Inclusions: Ceiling Fans, Washer Connection, Dryer Connection, Cook Top, Built-In Oven, Disposal, Dishwasher, Smoke Alarm, Gas Water Heater, Garage Door Opener, Solid Counter Tops
Interior: Two Living Area, Liv/Din Combo, Eat-In Kitchen, Two Eating Areas, Island Kitchen, Walk-In Pantry, Study/Library, Loft, Utility Room Inside, Secondary Bedroom Down,1st Floor Lvl/No Steps, High Ceilings, Open Floor Plan, High Speed Internet, Laundry Room, Walk in Closets
Lot: Level
Miscellaneous: Cluster Mail Box
Multiple HOA: No
Neighborhood Amenities: Controlled Access, Pool, Tennis, Clubhouse, Park/Playground, Jogging Trails, Sports Court, Bike Trails, BBQ/Grill, Basketball Court
Parking: Three Car Garage, Tandem
Pool/Spa: None
Tax By Multiple Counties: No
Type: Single Family Detached
Water/Sewer: Water System, City
Windows: Some Remain
Room Sizes
Bedroom 2: 13 X 12
Bedroom 3: 12 X 12
Bedroom 4: 12 X 12
Kitchen: 16 X 11
Dining Room: 14 X 11
Living Room: 18 X 15
Utility Room: 8 X 6
Loft: 23 X 18
Local Schools
High School: Veterans Memorial
Middle School: Kitty Hawk
Elementary School: Wortham Oaks
School District: Judson
Listed By / Shown By
Listed By
Agency Name: Real Broker, LLC
Agency Phone: (855) 450-0442
Shown By
Agent Name: Russell Cox
Agent Phone: Cell: (254) 717-6447
Agency Title: Kelly, Realtors
Agency Email: info@kellyrealtors.com
Agency Text: (254) 717-6447

Estimate Your Payment
Estimated Payment
$ 2,613.53 per month $1,413.23 Principal & Interest $1,015.08 Property Tax $185.21 Homeowner's InsuranceChange Payment Information




Privacy Policy / DMCA Notice / ADA Accessibility


This site is hosted, designed and copyright
© 1994 - 2026 by
Delta Media Group, Inc. -- Patent Pending --
Agent License Information: 0507004
25023 Las Pilas | MLS# 2006833
This single family home located at 25023 Las Pilas, San Antonio, TX 78261 is currently listed for sale with an asking price of $635,000. This property was built in 2024 and has 4 bedrooms and 3 full baths with 3043 sq. ft. Las Pilas is located in the CIBOLO CANYONS subdivision within the Judson school district. Search CIBOLO CANYONS real estate on www.254properties.com today.