



BEDS6
BATHS4 full
SQUARE FEET3,978
MLS#21406882
STATUSActive
PROPERTY TYPEResidential - Single Family
SUBDIVISIONBrookfield
SCHOOLMelissa ISD
Property Description
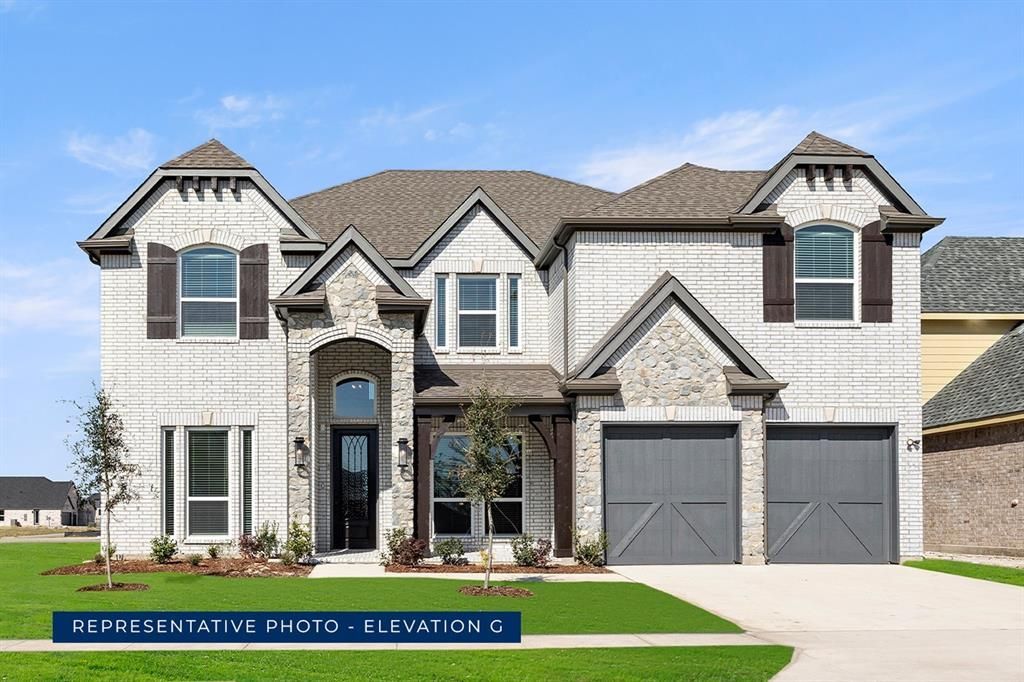
MLS# 21406882 - Built by First Texas Homes - Oct 2026 completion! ~ Introducing the Hillcrest 2F with Media in the sought-after Brookfield community of Melissa, TX. This expansive 3,978 sq ft home features 6 bedrooms and 4 bathrooms, providing ample space for family and guests alike. The elegant layout includes a dedicated study, perfect for remote work, and a formal dining area, ideal for hosting memorable gatherings. The upstairs game and media rooms invite endless fun and relaxation, making it easy to create cherished moments with loved ones. Imagine unwinding on your covered patio after a long day, savoring the serene surroundings of your new neighborhood. With walk-in closets and a spacious 2-car garage, this home is designed for both comfort and convenience. Explore the endless possibilities for personalization with First Texas Homes, where each detail can be tailored to suit your lifestyle. Discover how the Hillcrest 2F can be the perfect backdrop for your family's story today.
Property Features
Property Type: Residential - Single Family
Cooling: Ceiling Fan(s), Central Air, Electric
Fireplaces: 1
Garage: 2 car attached
Heating: Central, Natural Gas
Home Style: Contemporary/Modern, Traditional, Tudor
Lot Size: 0.17 Acres
Roof Type: Shingle
Year Built: 2026
Amenities
Cable TV Available
Decorative Lighting
Double Vanity
Flat Screen Wiring
High Speed Internet Available
Open Floorplan
Pantry
Smart Home System
Vaulted Ceiling(s)
Walk-In Closet(s)
Balcony
Covered Patio/Porch
Rain Gutters
Lighting
Private Yard
Feature Descriptions
Appliances: Commercial Grade Vent, Dishwasher, Disposal, Electric Oven, Gas Cooktop, Microwave, Double Oven, Tankless Water Heater
Community Features: Community Pool, Curbs, Playground, Sidewalks
Days on Site: 13
Exterior: Brick, Frame, Rock/Stone
Fencing: Wood
Fireplace: Electric, Family Room
Flooring: Carpet, Luxury Vinyl Plank, Tile, Wood
HOA Fee: 700/ Annually
Laundry: Electric Dryer Hookup, Utility Room, Full Size W/D Area, Washer Hookup
Lot Dimensions: 60'X120'
Parcel#: R-13540-00E-0220-1
Parking: Garage Faces Front
Parking Notes: Garage Faces Front
Patio/Porch: Covered
Swimming Pool: Yes
Utilities: City Sewer, City Water, Curbs, Sidewalk, Underground Utilities
Room Sizes
Living Room: 17.00 x 17.00 Level - 1
Bedroom-Primary: 15.00 x 16.00 Level - 1
Local Schools
Elementary School: Sumeer
School District: Melissa ISD
Listed By / Shown By
Listed By
Agency Name: HomesUSA.com
Agency Contact: 888-872-6006
Agent Name: Ben Caballero

Shown By
Agent Name: Russell Cox
Agent Phone: Cell: (254) 717-6447
Agency Title: Kelly, Realtors

Estimate Your Payment
Estimated Payment
$ 1,585.73 per month $1,402.00 Principal & Interest $0.00 Property Tax (data not provided by mls) $183.74 Homeowner's InsuranceChange Payment Information




 The data relating to real estate for sale on this web site comes in part from the IDX of the Multiple Listing Service of NTREIS. The data on this site may not be reproduced or redistributed and is only for those individuals viewing this web site. Real estate listings held by brokerage firms other than the brokers/agents with their own information using this site are marked with the NTREIS thumbnail logo and detailed information about them includes the name of the listing broker(s).
Privacy Policy / DMCA Notice / ADA Accessibility


This site is hosted, designed and copyright
© 1994 - 2026 by
Delta Media Group, Inc. -- Patent Pending --
Agent License Information: 0507004
2501 Parkway Avenue | MLS# 21406882
This single family home located at 2501 Parkway Avenue, Melissa, TX 75454 is currently listed for sale with an asking price of $629,950. This property was built in 2026 and has 6 bedrooms and 4 full baths with 3978 sq. ft. Parkway Avenue is located in the Brookfield subdivision within the Melissa ISD school district. Search Brookfield real estate on www.254properties.com today.