



BEDS3
BATHS3 full
SQUARE FEET2,534
MLS#1960137
STATUSActive
PROPERTY TYPEResidential - Single Family
SUBDIVISIONLEGACY RANCH
SCHOOLLa Vernia Isd
Property Description
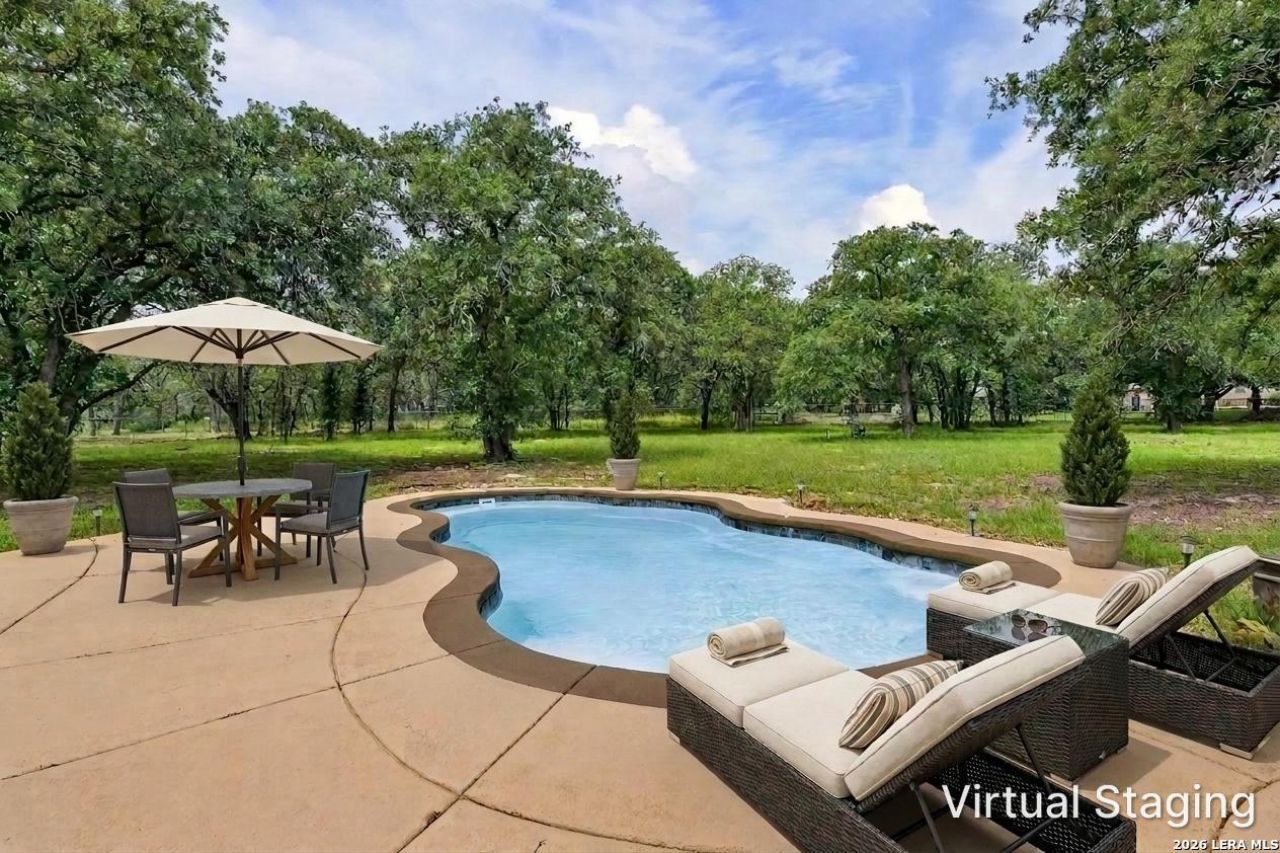
Set on 1.25 acres with no HOA, this one-story Mediterranean style home blends peaceful country living with everyday convenience just minutes from San Antonio. Out back, a private pool and expansive covered patio create a true retreat-perfect for relaxed afternoons or effortless entertaining. Mature trees on the property offer shade, while the stone-accented exterior and welcoming entry introduce an open layout filled with natural light, tray ceilings, and views that carry throughout the home. Inside, the main living areas are designed with both comfort and flow in mind, where a spacious living room transitions seamlessly into the kitchen featuring granite countertops, abundant cabinetry, a built-in oven, smooth cooktop, and a large island with generous prep space. A dedicated office with built-ins offers flexibility, while the dining area is well-positioned for both casual meals and gatherings. The thoughtfully designed floor plan includes three bedrooms and three bathrooms. The private primary suite offers patio access and dual closets, while a secondary bedroom has its own ensuite. An additional bedroom is located near a full bath that also functions as a convenient pool bath-creating a layout that is both functional and inviting. Please be aware some photos have been virtually staged.
Property Features
Property Type: Residential - Single Family
Cooling: One Central
Fenced: Yes
Fireplaces: 1
Fuel Type: Electric
Heating: Central
Home Style: One Story, Mediterranean
Lot Size: 1.25 Acres
Roof Type: Heavy Composition
Stories: 1.0
Taxes: $11,011
Year Built: 2007
Feature Descriptions
Accessibility: No Stairs, First Floor Bath, Full Bath/Bed on 1st Flr, First Floor Bedroom
Builder Name: D & D Custom Homes
Currenty Leased: No
Days on Site: 127
Energy Efficient: Ceiling Fans
Exterior: Stone/Rock, Stucco
Exterior: Patio Slab, Chain Link Fence, Storage Building/Shed, Has Gutters, Mature Trees, Wire Fence, Workshop
Fireplace: One, Family Room, Mock Fireplace
Flooring: Carpeting, Ceramic Tile, Laminate
Foundation: Slab
HOA Mandatory: No
Improvements: Street Paved, Streetlights, Fire Hydrant w/in 500
Inclusions: Ceiling Fans, Chandelier, Central Vacuum, Cook Top, Built-In Oven, Self-Cleaning Oven, Microwave Oven, Dishwasher, Ice Maker Connection, Vent Fan, Smoke Alarm, Security System (Owned), Electric Water Heater, Satellite Dish (owned), Garage Door Opener, Smooth Cooktop, Sol
Interior: One Living Area, Separate Dining Room, Island Kitchen, Breakfast Bar, Study/Library, Utility Room Inside,1st Floor Lvl/No Steps, High Ceilings, Open Floor Plan, Pull Down Storage, Cable TV Available, High Speed Internet
Lot: 1 - 2 Acres
Neighborhood Amenities: None
Parking: Two Car Garage, Detached, Side Entry
Pool/Spa: In Ground Pool
Security: yes
Supplier - Electric: GVEC
Supplier - Gas: N/A
Supplier - Sewer: Septic
Supplier - Water: SS Water
Swimming Pool: Yes
Tax By Multiple Counties: No
Type: Single Family Detached
Water/Sewer: Water System, Septic
Windows: Some Remain
Room Sizes
Bedroom 2: 13 X 12
Bedroom 3: 13 X 11
Kitchen: 18 X 13
Dining Room: 11 X 10
Family Room: 19 X 14
Utility Room: 7 X 5
Study/Office: 14 X 11
E X try: 8 X 6
Local Schools
High School: La Vernia
Middle School: La Vernia
Elementary School: La Vernia
School District: La Vernia Isd
Listed By / Shown By
Listed By
Agency Name: M. Stagers Realty Partners
Agency Phone: (210) 305-5665
Shown By
Agent Name: Russell Cox
Agent Phone: Cell: (254) 717-6447
Agency Title: Kelly, Realtors
Agency Email: info@kellyrealtors.com
Agency Text: (254) 717-6447

Estimate Your Payment
Estimated Payment
$ 2,500.92 per month $1,399.88 Principal & Interest $917.58 Property Tax $183.46 Homeowner's InsuranceChange Payment Information




Privacy Policy / DMCA Notice / ADA Accessibility


This site is hosted, designed and copyright
© 1994 - 2026 by
Delta Media Group, Inc. -- Patent Pending --
Agent License Information: 0507004
249 Legacy Trail | MLS# 1960137
This single family home located at 249 Legacy Trail, La Vernia, TX 78121 is currently listed for sale with an asking price of $629,000. This property was built in 2007 and has 3 bedrooms and 3 full baths with 2534 sq. ft. Legacy Trail is located in the LEGACY RANCH subdivision within the La Vernia Isd school district. Search LEGACY RANCH real estate on www.254properties.com today.