



BEDS4
BATHS4 full 1 partial
SQUARE FEET3,589
MLS#2014352
STATUSNew
PROPERTY TYPEResidential - Single Family
SUBDIVISIONVINTAGE OAKS
SCHOOLComal
Property Description
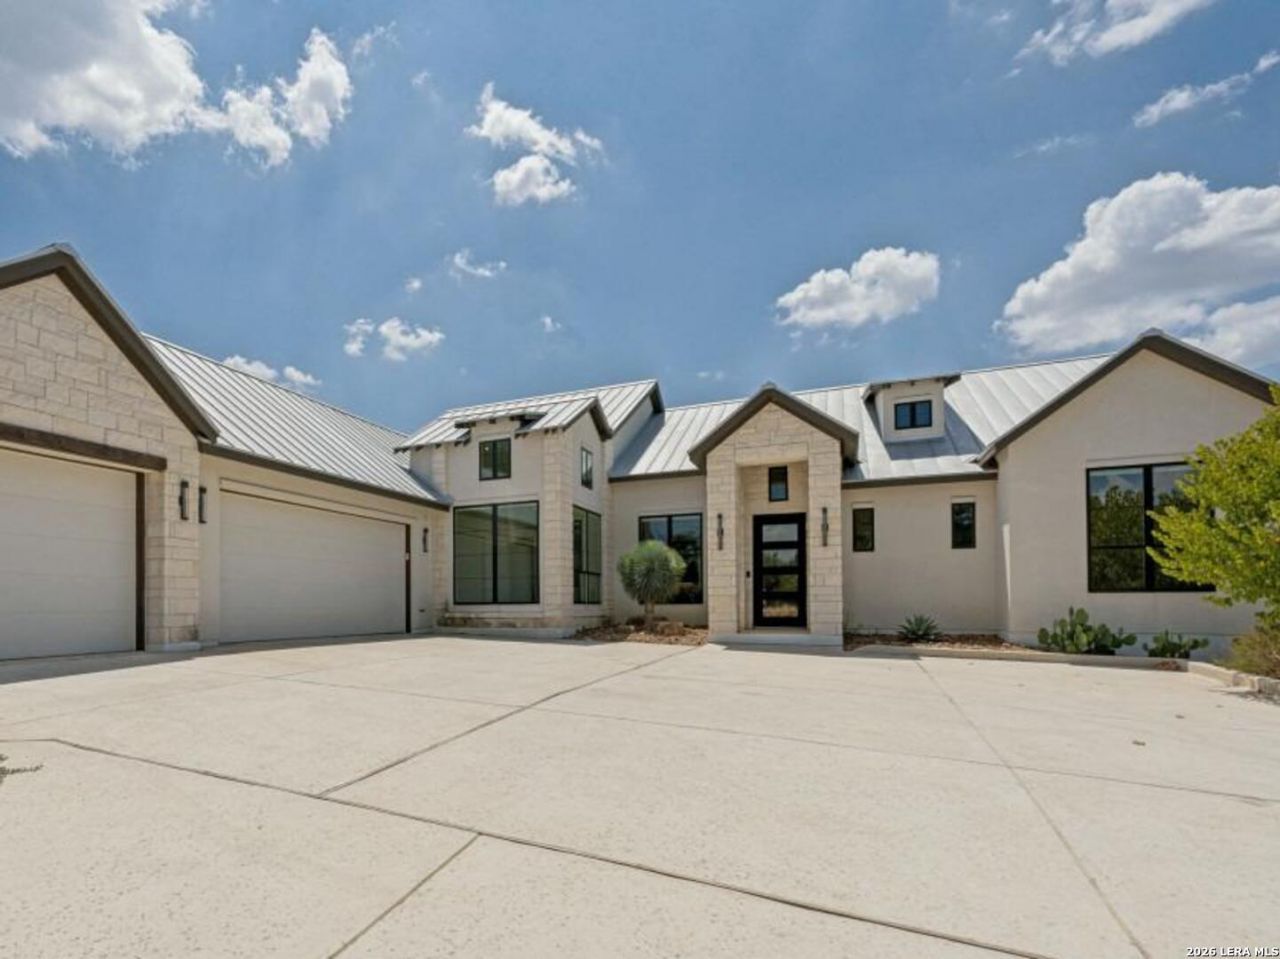
Open House, Sunday, September 6th, 2:00 - 4:00 pm. Set on a beautiful 1.28-acre cul-de-sac lot in Vintage Oaks, this stunning single-story home offers the kind of space, comfort, and Hill Country lifestyle thats hard to find. With 3,589 sq. ft., 4 bedrooms, 4.5 bathrooms, soaring ceilings, an open-concept layout, and a spacious media/game room, theres plenty of room to live, gather, and unwind. The island kitchen features custom cabinetry, solid countertops, Thermador appliances, a breakfast bar, and a walk-in pantry, while the expansive primary suite offers a private sitting area, generous walk-in closet, and spa-like bath. Step outside to enjoy mature trees, a covered patio, Coyote outdoor kitchen, and built-in grilling area, all designed for easy entertaining and relaxed Texas evenings. Add in a three-car garage, energy-efficient features, a metal roof, and access to the resort-style amenities of Vintage Oaks, and this home delivers an exceptional blend of everyday comfort and elevated Hill Country living.
Property Features
Property Type: Residential - Single Family
Cooling: Two Central
Fireplaces: 1
Fuel Type: Natural Gas
Heating: Central,2 Units
Home Style: One Story, Contemporary, Texas Hill Country
Lot Size: 1.28 Acres
Roof Type: Metal
Stories: 1.0
Taxes: $16,550
Year Built: 2022
Feature Descriptions
Accessibility: Level Lot, Level Drive, No Stairs, First Floor Bath, Full Bath/Bed on 1st Flr, First Floor Bedroom
Builder Name: Casadomaine
Currenty Leased: No
Energy Efficient: 16+ SEER AC, Programmable Thermostat, Double Pane Windows, Foam Insulation, Ceiling Fans
Exterior: 4 Sides Masonry, Stone/Rock, Stucco
Exterior: Covered Patio, Bar-B-Que Pit/Grill, Gas Grill, Deck/Balcony, Double Pane Windows, Mature Trees
Fireplace: One, Family Room
Flooring: Ceramic Tile, Wood
Foundation: Slab
Green Features: Drought Tolerant Plants, Low Flow Commode
Hoa Fee: 800/Annually
HOA Mandatory: Yes
HOA Name: VINTAGE OAKS POA
Improvements: Street Paved
Inclusions: Ceiling Fans, Washer Connection, Dryer Connection, Built-In Oven, Self-Cleaning Oven, Microwave Oven, Refrigerator, Disposal, Dishwasher, Ice Maker Connection, Water Softener (owned), Wet Bar, Smoke Alarm, Pre-Wired for Security, Gas Water Heater, Garage Door Opener, Plu
Interior: Two Living Area, Separate Dining Room, Island Kitchen, Walk-In Pantry, Game Room, Utility Room Inside, Secondary Bedroom Down,1st Floor Lvl/No Steps, High Ceilings, Open Floor Plan, Cable TV Available, High Speed Internet, All Bedrooms Downstairs, Laundry Main Level, Laundry Room, Walk in Closets
Lot: Cul-de-Sac/Dead End, County VIew,1 - 2 Acres, Mature Trees (ext feat), Xeriscaped
Miscellaneous: No City Tax, Virtual Tour, Cluster Mail Box
Multiple HOA: No
Neighborhood Amenities: Pool, Clubhouse, Park/Playground, Jogging Trails, Sports Court, Bike Trails, BBQ/Grill, Basketball Court, Other - See Remarks
Parking: Three Car Garage
Pool/Spa: None
Supplier - Electric: NBU
Supplier - Garbage: Waste Con.
Supplier - Gas: UNIGAS
Supplier - Sewer: Septci
Supplier - Water: Texas Water
Tax By Multiple Counties: No
Type: Single Family Detached
Water/Sewer: Water System, Aerobic Septic
Windows: All Remain
Room Sizes
Bedroom 2: 12 X 15
Bedroom 3: 12 X 11
Bedroom 4: 11 X 16
Kitchen: 16 X 13
Dining Room: 16 X 25
Family Room: 14 X 25
Utility Room: 11 X 9
E X try: 8 X 5
Game Room: 15 X 19
Local Schools
High School: Smithson Valley
Middle School: Smithson Valley
Elementary School: Bill Brown
School District: Comal
Listed By / Shown By
Listed By
Agency Name: Keller Williams Legacy
Agency Phone: (210) 482-3200
Shown By
Agent Name: Russell Cox
Agent Phone: Cell: (254) 717-6447
Agency Title: Kelly, Realtors
Agency Email: info@kellyrealtors.com
Agency Text: (254) 717-6447

Estimate Your Payment
Estimated Payment
$ 4,148.12 per month $2,448.12 Principal & Interest $1,379.17 Property Tax $320.83 Homeowner's InsuranceChange Payment Information




Privacy Policy / DMCA Notice / ADA Accessibility


This site is hosted, designed and copyright
© 1994 - 2026 by
Delta Media Group, Inc. -- Patent Pending --
Agent License Information: 0507004
249 Fly Line Trl | MLS# 2014352
This single family home located at 249 Fly Line Trl, New Braunfels, TX 78132 is currently listed for sale with an asking price of $1,100,000. This property was built in 2022 and has 4 bedrooms and 4 full and 1 partial baths with 3589 sq. ft. Fly Line Trl is located in the VINTAGE OAKS subdivision within the Comal school district. Search VINTAGE OAKS real estate on www.254properties.com today.