



BEDS3
BATHS2 full
SQUARE FEET1,469
MLS#1998352
STATUSNew
PROPERTY TYPEResidential - Single Family
SUBDIVISIONBalcones Heights
SCHOOLSan Antonio ISD
Property Description
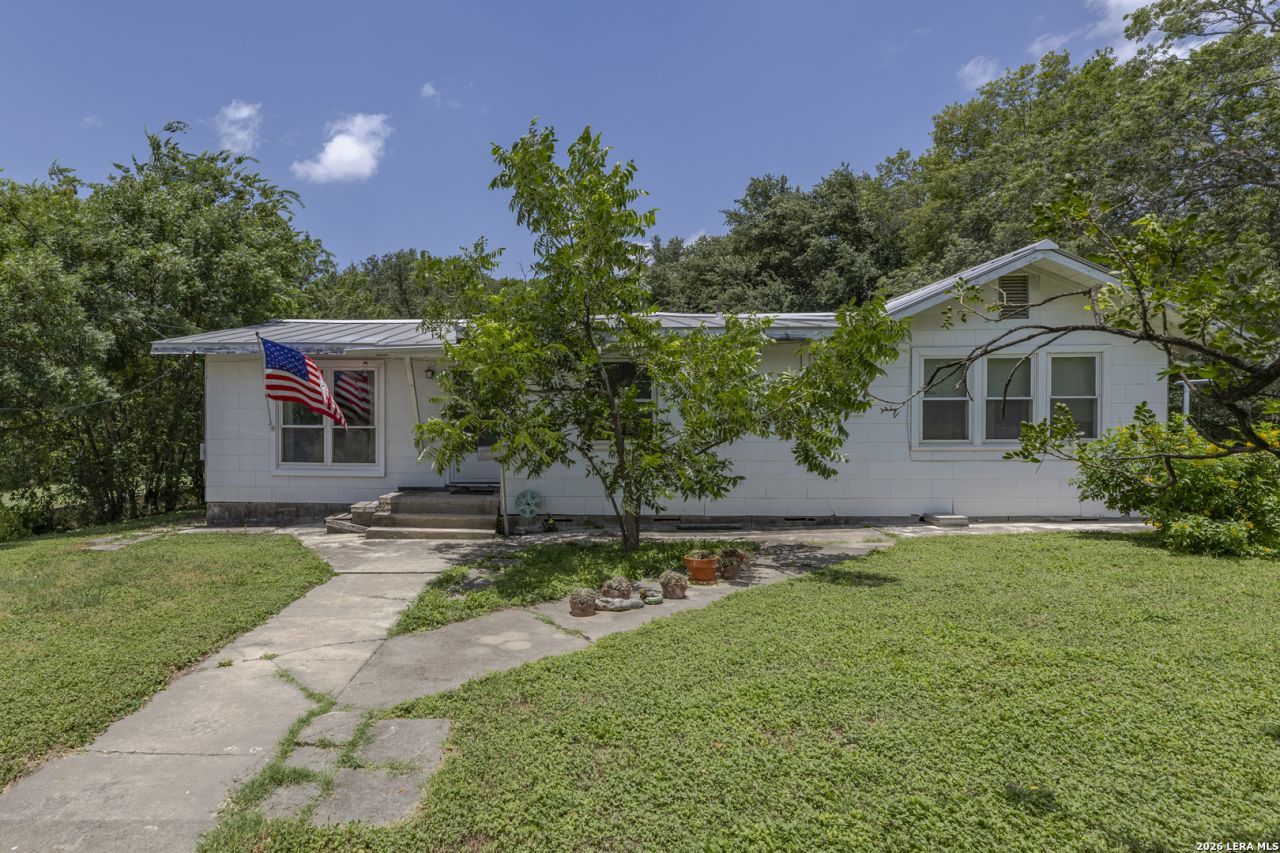
Multiple Offers Received!! SEND BEST AND FINAL OFFERS BY SUNDAY, JULY19@ MIDNIGHT. RARE investment opportunity in Balcones Heights!! Welcome to your one story home that offers incredible potential and is ready for a new vision, and someone ready to add their personal touch! While the property needs some TLC, it features a spacious layout and an oversized backyard with endless possibilities for entertaining, gardening, or future improvements. You will enjoy the large window in the living room, with a fireplace for those cozy evenings. Your kitchen offers plenty of cabinets and gas cooking! Whether youre searching for your next investment project or a home to renovate and make your own, this property is full of opportunity. Home has an updated stand and seam metal roof, and double pane windows through out. Conveniently located with easy access to shopping, dining, schools, and major highways such as Loop 410, I-10! . Bring your ideas and unlock the potential this property has to offer!
Property Features
Property Type: Residential - Single Family
Cooling: One Central
Fenced: Yes
Fireplaces: 1
Fuel Type: Electric, Natural Gas
Heating: Central
Home Style: One Story, Traditional
Lot Size: 0.17 Acres
Roof Type: Composition
Stories: 1.0
Taxes: $4,768
Year Built: 1940
Feature Descriptions
Builder Name: Unknown
Days on Site: 10
Exterior: Brick, Wood
Exterior: Chain Link Fence, Mature Trees
Fireplace: One, Living Room
Flooring: Linoleum, Wood
HOA Mandatory: No
Improvements: Street Paved
Inclusions: Ceiling Fans, Washer Connection, Dryer Connection, Cook Top, Built-In Oven, Gas Cooking, Disposal, Dishwasher, Vent Fan, Smoke Alarm, Solid Counter Tops
Interior: One Living Area, Separate Dining Room, Utility Room Inside, Cable TV Available, High Speed Internet, Laundry Main Level
Lot: Mature Trees (ext feat), Level
Neighborhood Amenities: Park/Playground
Parking: None/Not Applicable
Pool/Spa: None
Supplier - Electric: CPS
Supplier - Gas: CPS
Supplier - Sewer: SAWS
Supplier - Water: SAWS
Tax By Multiple Counties: No
Type: Single Family Detached
Water/Sewer: Water System, Sewer System
Windows: All Remain
Room Sizes
Bedroom 2: 21 X 12
Bedroom 3: 11 X 12
Kitchen: 17 X 10
Dining Room: 8 X 16
Living Room: 14 X 12
Local Schools
High School: Jefferson
Middle School: Longfellow
Elementary School: Baskin
School District: San Antonio ISD
Listed By / Shown By
Listed By
Agency Name: Option One Real Estate
Agency Phone: (210) 389-5266
Shown By
Agent Name: Russell Cox
Agent Phone: Cell: (254) 717-6447
Agency Title: Kelly, Realtors
Agency Email: info@kellyrealtors.com
Agency Text: (254) 717-6447

Estimate Your Payment
Estimated Payment
$ 747.23 per month $309.35 Principal & Interest $397.33 Property Tax $40.54 Homeowner's InsuranceChange Payment Information




Privacy Policy / DMCA Notice / ADA Accessibility


This site is hosted, designed and copyright
© 1994 - 2026 by
Delta Media Group, Inc. -- Patent Pending --
Agent License Information: 0507004
245 Concord Pl | MLS# 1998352
This single family home located at 245 Concord Pl, Balcones Heights, TX 78201 is currently listed for sale with an asking price of $139,000. This property was built in 1940 and has 3 bedrooms and 2 full baths with 1469 sq. ft. Concord Pl is located in the Balcones Heights subdivision within the San Antonio ISD school district. Search Balcones Heights real estate on www.254properties.com today.