



BEDS2
BATHS1 full
SQUARE FEET1,282
MLS#1967325
STATUSActive
PROPERTY TYPEResidential - Single Family
SUBDIVISIONS DURANGO-PROBANDT
SCHOOLSan Antonio ISD
Property Description
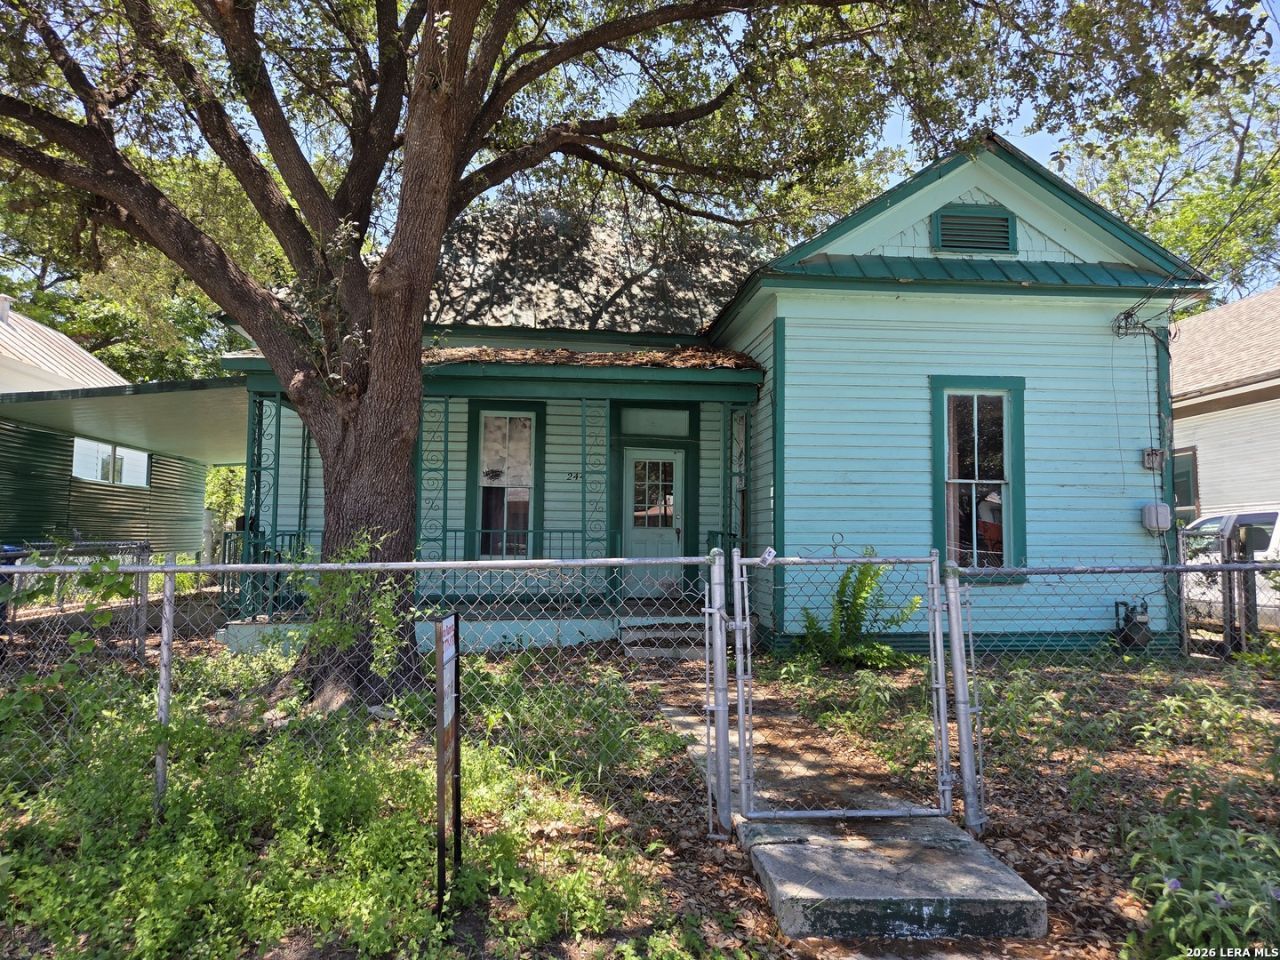
Welcome to 244 Keller St - a rare find in one of San Antonios most sought-after historic corridors! The main home offers 2 bedrooms, 1 bath, and 1,282 sq ft of character-filled living space, complete with a convenient side carport. And theres even more to love a fully equipped casita/studio apartment in the back with its own attached garage, perfect for guests, extended family, or additional rental income. Step outside and youre just a short stroll to the new San Pedro Creek Riverwalk extension, and a quick walk into the King William Historic District for world-class dining and entertainment. Live in one, rent the other, or enjoy it all for yourself. Opportunities like this dont come around often!
Property Features
Property Type: Residential - Single Family
Cooling: Not Applicable
Fuel Type: Natural Gas
Heating: Floor Furnace
Home Style: One Story, Historic/Older
Lot Size: 0.15 Acres
Roof Type: Metal
Stories: 1.0
Taxes: $8,291
Year Built: 1910
Feature Descriptions
Builder Name: Unkown
Currenty Leased: No
Days on Site: 102
Exterior: Siding, Wood
Flooring: Wood, Vinyl
HOA Mandatory: No
Inclusions: Not Applicable
Interior: One Living Area
Neighborhood Amenities: None
Parking: Detached
Pool/Spa: None
Tax By Multiple Counties: No
Type: Single Family Detached
Water/Sewer: City
Windows: None Remain
Room Sizes
Bedroom 2: 10 X 12
Kitchen: 12 X 12
Living Room: 12 X 15
Local Schools
High School: Brackenridge
Middle School: Harris
Elementary School: Briscoe
School District: San Antonio ISD
Listed By / Shown By
Listed By
Agency Name: Keller Williams City-View
Agency Phone: (210) 696-9996
Shown By
Agent Name: Russell Cox
Agent Phone: Cell: (254) 717-6447
Agency Title: Kelly, Realtors
Agency Email: info@kellyrealtors.com
Agency Text: (254) 717-6447

Estimate Your Payment
Estimated Payment
$ 1,282.47 per month $523.01 Principal & Interest $690.92 Property Tax $68.54 Homeowner's InsuranceChange Payment Information




Privacy Policy / DMCA Notice / ADA Accessibility


This site is hosted, designed and copyright
© 1994 - 2026 by
Delta Media Group, Inc. -- Patent Pending --
Agent License Information: 0507004
244 Keller St | MLS# 1967325
This single family home located at 244 Keller St, San Antonio, TX 78204 is currently listed for sale with an asking price of $235,000. This property was built in 1910 and has 2 bedrooms and 1 full baths with 1282 sq. ft. Keller St is located in the S DURANGO-PROBANDT subdivision within the San Antonio ISD school district. Search S DURANGO-PROBANDT real estate on www.254properties.com today.