



BEDS4
BATHS2 full
SQUARE FEET2,108
MLS#21290990
STATUSActive
PROPERTY TYPEResidential - Single Family
SUBDIVISIONPresidio Village
SCHOOLNorthwest ISD
Property Description
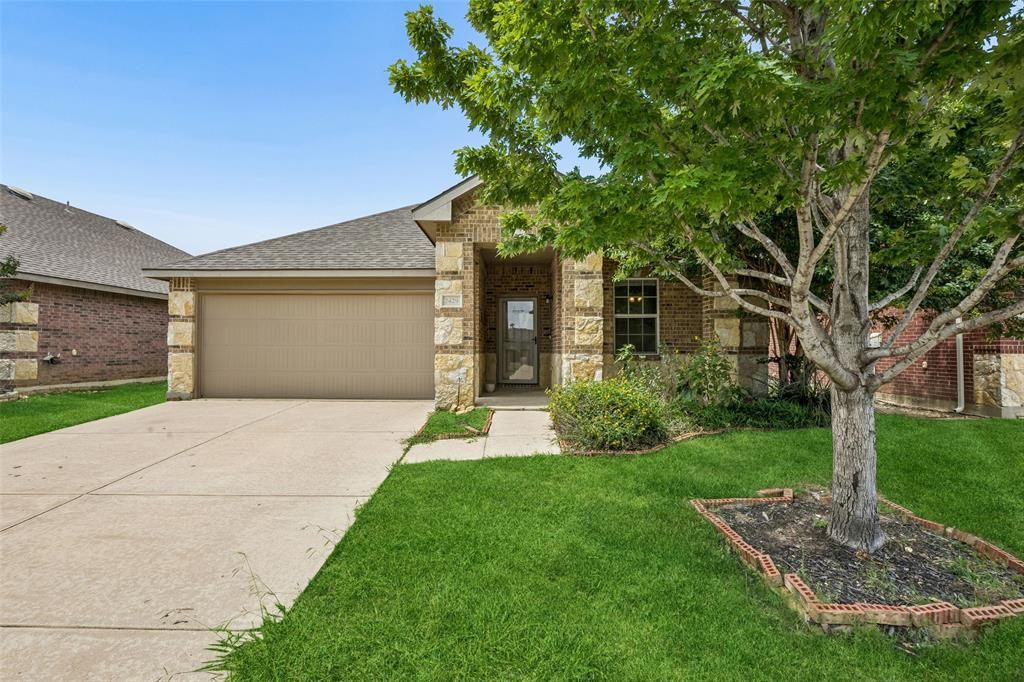
Well-maintained 4-bedroom, 2-bath single-family home with a 2-car garage located in North Fort Worth. This home offers an open-concept layout with seamless flow between the kitchen, dining, and living areas, designed for both everyday living and entertaining. The kitchen overlooks the main living space and features built-in cabinetry, a center island, and a walk-in pantry, providing excellent storage and functionality. The spacious primary suite includes dual sinks, a garden tub, and a walk-in closet. Secondary bedrooms are well-sized and flexible for use as guest rooms, office space, or additional needs. Luxury vinyl plank flooring extends throughout the entire home, offering a cohesive look, durability, and easy maintenance. Additional interior features include energy-efficient ceiling fans and double-pane windows that support comfort and efficiency while allowing abundant natural light. The backyard is enclosed with a combination brick and wood privacy fence, offering a defined outdoor space suitable for relaxation, play, or outdoor activities. Community amenities include a park, playground, and perimeter fencing. Conveniently located near Highway 114, I-35W, and the Alliance corridor, the property provides access to major employment centers, retail, dining, and entertainment destinations throughout North Fort Worth. Nearby attractions include Alliance Town Center, Presidio Towne Crossing, Tanger Outlets Fort Worth, and Texas Motor Speedway. Outdoor recreation opportunities can be found at nearby parks, trails, and green spaces throughout the North Fort Worth and Northlake areas. This location offers convenient access to daily necessities, recreation, entertainment, and employment hubs while maintaining a residential community setting. Buyers should independently verify all school zoning, HOA information, and community amenities. Schedule your home tour today!
Property Features
Property Type: Residential - Single Family
Cooling: Ceiling Fan(s), Central Air, Electric
Garage: 2 car attached
Heating: Central, Electric
Home Style: Traditional
Lot Size: 0.13 Acres
Roof Type: Composition
Year Built: 2009
Amenities
Cable TV Available
Decorative Lighting
Eat-in Kitchen
High Speed Internet Available
Kitchen Island
Open Floorplan
Pantry
Walk-In Closet(s)
Covered Patio/Porch
Feature Descriptions
Appliances: Dishwasher, Disposal, Electric Range, Microwave
Community Features: Park, Perimeter Fencing, Playground
Days on Site: 87
Exclusions: None
Exterior: Brick, Frame, Rock/Stone, Wood
Fencing: Back Yard, Brick, Gate, Wood
Fireplace: None
Flooring: Vinyl
HOA Fee: 148/ Semi-Annual
Laundry: Electric Dryer Hookup, Utility Room, Full Size W/D Area, Dryer Hookup
Lot: Few Trees, Interior Lot, Landscaped, Subdivision
Parcel#: 41178300
Parking: Garage, Garage Door Opener, Garage Faces Front, Garage Single Door
Parking Notes: Garage, Garage Door Opener, Garage Faces Front, Garag
Patio/Porch: Covered, Front Porch, Patio
Utilities: City Sewer, City Water, Concrete, Curbs, Electricity Available, Individual Water Meter, Sidewalk, Underground Utilities
Window: Window Coverings
Room Sizes
Bedroom-Primary: 17.00 x 13.00 Level - 1
Living Room: 16.00 x 16.00 Level - 1
Local Schools
Elementary School: Peterson
School District: Northwest ISD
Listed By / Shown By
Listed By
Agency Name: Redfin Corporation
Agency Contact: 972-954-4791
Agent Name: Crystal Zschirnt

Shown By
Agent Name: Russell Cox
Agent Phone: Cell: (254) 717-6447
Agency Title: Kelly, Realtors

Estimate Your Payment
Estimated Payment
$ 843.27 per month $745.56 Principal & Interest $0.00 Property Tax (data not provided by mls) $97.71 Homeowner's InsuranceChange Payment Information




 The data relating to real estate for sale on this web site comes in part from the IDX of the Multiple Listing Service of NTREIS. The data on this site may not be reproduced or redistributed and is only for those individuals viewing this web site. Real estate listings held by brokerage firms other than the brokers/agents with their own information using this site are marked with the NTREIS thumbnail logo and detailed information about them includes the name of the listing broker(s).
Privacy Policy / DMCA Notice / ADA Accessibility


This site is hosted, designed and copyright
© 1994 - 2026 by
Delta Media Group, Inc. -- Patent Pending --
Agent License Information: 0507004
2429 Clairborne Drive | MLS# 21290990
This single family home located at 2429 Clairborne Drive, Fort Worth, TX 76177 is currently listed for sale with an asking price of $335,000. This property was built in 2009 and has 4 bedrooms and 2 full baths with 2108 sq. ft. Clairborne Drive is located in the Presidio Village subdivision within the Northwest ISD school district. Search Presidio Village real estate on www.254properties.com today.