



BEDS4
BATHS2 full 1 partial
SQUARE FEET2,633
MLS#1990916
STATUSPending
PROPERTY TYPEResidential - Single Family
SUBDIVISIONSUMMERFIELD
SCHOOLNorth East ISD
Property Description
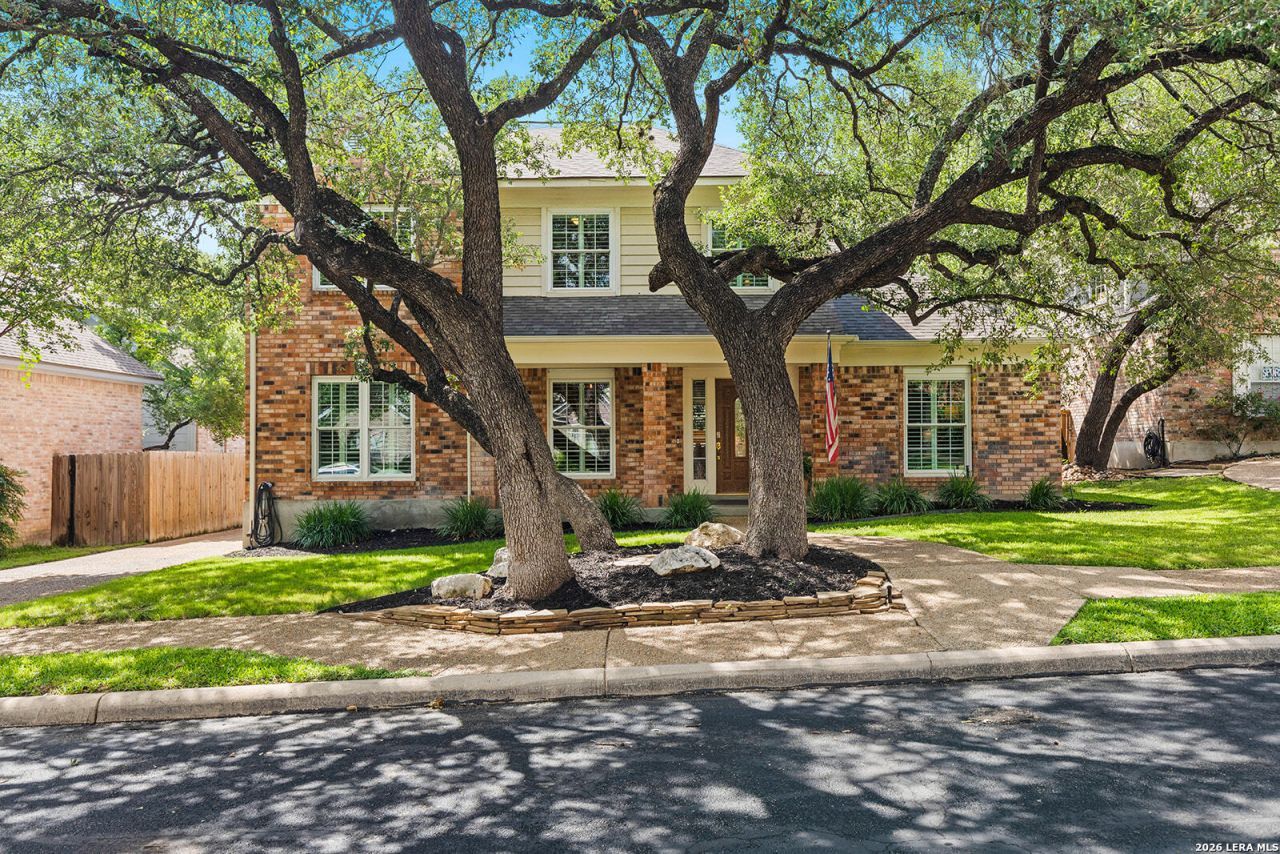
Tucked beneath mature live oaks, this two-story brick traditional delivers 2,633 sq ft of comfortable, well-kept living with a backyard built for Texas summers. A covered front porch opens to an interior wrapped in crown molding, plantation shutters, and a flowing tile-floor layout. The island kitchen anchors the home with granite counters, a tile backsplash, stainless appliances, abundant oak cabinetry, and a bright bay window over the sink. The adjoining family room centers on a corner fireplace, while a separate formal dining room adds room to gather. Upstairs, a spacious game room and oversized windows overlook the treetops. Four bedrooms include a primary retreat (downstairs) with a vaulted ceiling, dual-vanity bath, and separate shower. Out back, a freeform pool with custom tile and a cascading water feature, an extended patio, and a detached storage building complete the shaded, fully fenced yard. Gated community with neighborhood park and pool. VA Assumable loan at 2.625.
Property Features
Property Type: Residential - Single Family
Cooling: One Central
Fenced: Yes
Fireplaces: 1
Fuel Type: Natural Gas
Heating: Central
Home Style: Two Story, Traditional
Lot Size: 0.17 Acres
Roof Type: Composition
Stories: 2.0
Taxes: $11,906
Year Built: 1993
Feature Descriptions
Builder Name: Pulte
Currenty Leased: No
Days on Site: 36
Exterior: Patio Slab, Covered Patio, Deck/Balcony, Privacy Fence, Wrought Iron Fence, Sprinkler System, Double Pane Windows, Has Gutters, Mature Trees
Exterior: Brick, Cement Fiber
Fireplace: One, Living Room, Gas Logs Included, Gas
Flooring: Carpeting, Ceramic Tile
Foundation: Slab
Hoa Fee: 495.64/Quarterly
HOA Mandatory: Yes
HOA Name: SUMMERFIELD HOMEOWNERS ASSSOCIATION
Inclusions: Ceiling Fans, Chandelier, Washer Connection, Dryer Connection, Cook Top, Self-Cleaning Oven, Microwave Oven, Stove/Range, Refrigerator, Disposal, Dishwasher, Vent Fan, Smoke Alarm, Pre-Wired for Security, Attic Fan, Gas Water Heater, Garage Door Opener, Smooth Cooktop, Sol
Interior: Two Living Area, Separate Dining Room, Eat-In Kitchen, Island Kitchen, Game Room, Utility Room Inside, High Ceilings, Cable TV Available, High Speed Internet
Multiple HOA: No
Neighborhood Amenities: Controlled Access, Pool, Park/Playground, Jogging Trails, BBQ/Grill
Parking: Two Car Garage, Detached
Pool/Spa: In Ground Pool
Supplier - Electric: CPS
Supplier - Garbage: SAWS
Supplier - Gas: CPS
Supplier - Sewer: SAWS
Supplier - Water: SAWS
Swimming Pool: Yes
Tax By Multiple Counties: No
Type: Single Family Detached
Water/Sewer: Water System, City
Windows: None Remain
Room Sizes
Bedroom 2: 13 X 12
Bedroom 3: 13 X 12
Bedroom 4: 12 X 10
Kitchen: 12 X 13
Breakfast Room: 11 X 13
Dining Room: 13 X 11
Living Room: 18 X 14
Game Room: 17 X 15
Local Schools
High School: Churchill
Middle School: Jackson
Elementary School: Oak Meadow
School District: North East ISD
Listed By / Shown By
Listed By
Agency Name: Magnolia Realty
Agency Phone: (830) 885-5337
Shown By
Agent Name: Russell Cox
Agent Phone: Cell: (254) 717-6447
Agency Title: Kelly, Realtors
Agency Email: info@kellyrealtors.com
Agency Text: (254) 717-6447

Estimate Your Payment
Estimated Payment
$ 2,364.06 per month $1,212.93 Principal & Interest $992.17 Property Tax $158.96 Homeowner's InsuranceChange Payment Information




Privacy Policy / DMCA Notice / ADA Accessibility


This site is hosted, designed and copyright
© 1994 - 2026 by
Delta Media Group, Inc. -- Patent Pending --
Agent License Information: 0507004
2420 Brighton Oaks | MLS# 1990916
This single family home located at 2420 Brighton Oaks, San Antonio, TX 78231 is currently listed for sale with an asking price of $545,000. This property was built in 1993 and has 4 bedrooms and 2 full and 1 partial baths with 2633 sq. ft. Brighton Oaks is located in the SUMMERFIELD subdivision within the North East ISD school district. Search SUMMERFIELD real estate on www.254properties.com today.