



BEDS5
BATHS4 full 2 partial
SQUARE FEET4,788
MLS#2012656
STATUSNew
PROPERTY TYPEResidential - Single Family
SUBDIVISIONHidden Valley Ranch
SCHOOLKerrville
Property Description
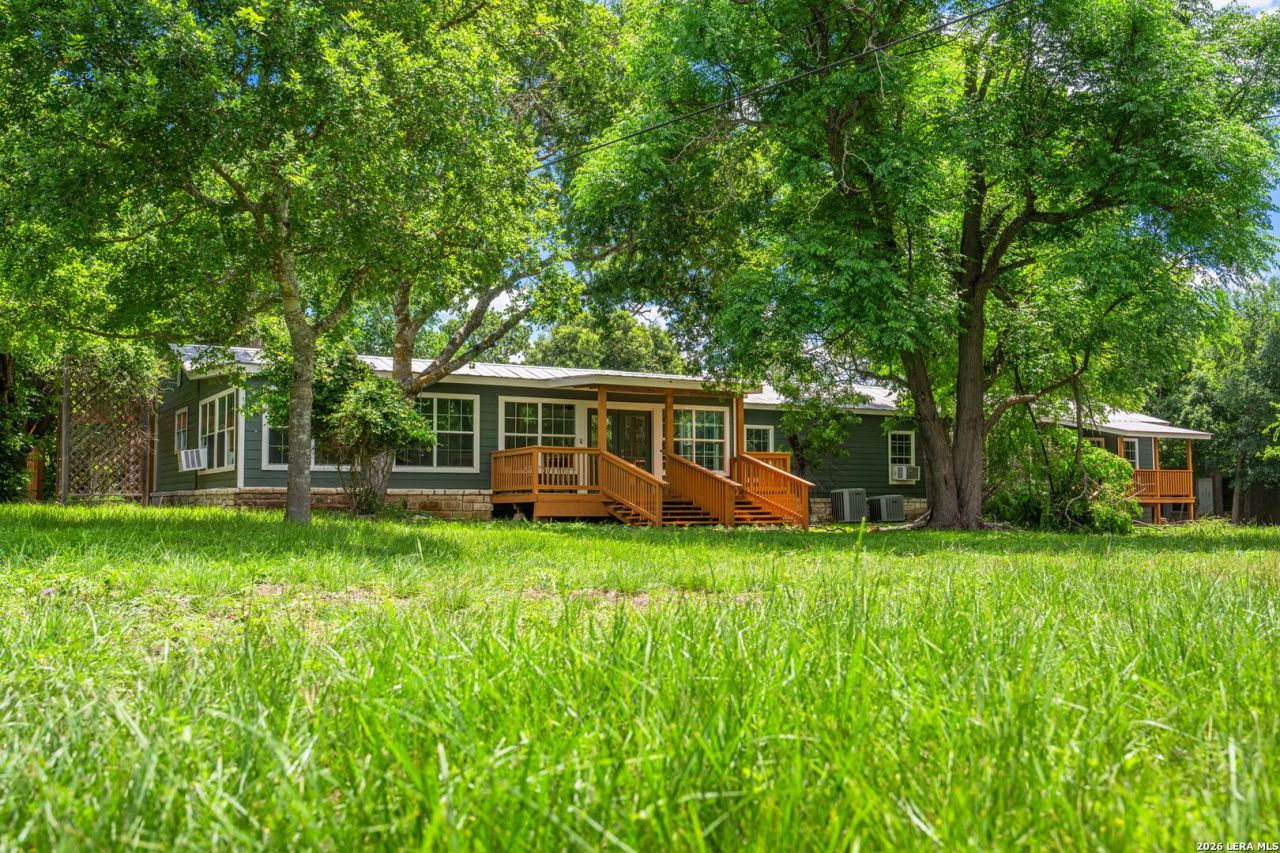
This peaceful property is just minutes from town offering both convenience and solitude. The expansive updated residence spans nearly 4,800 square feet and features five bedrooms, four full baths, and two half baths. Inside, youll find a spacious eat-in kitchen, a dining room, and a large great room. Additional highlights include several sizable flex rooms that can serve various purposes. The home has easy accessibility with a smooth flow. To further check your boxes, it also includes a small pond, detached two-car garage, and a 40 x 60 metal-sided workshop with a concrete slab, electricity, three roll-up doors, and two walk-through doors. All of this on a little over five usable acres!
Property Features
Property Type: Residential - Single Family
Cooling: Two Central, Two Window/Wall, Other
Fenced: Yes
Fuel Type: Electric
Heating: Central, Window Unit,3+ Units
Home Style: One Story, Traditional
Lot Size: 5.75 Acres
Roof Type: Metal
Stories: 1.0
Taxes: $4,816
Feature Descriptions
Builder Name: unknown
Days on Site: 6
Exterior: Deck/Balcony, Mature Trees, Wire Fence, Workshop, Ranch Fence, Screened Porch
Exterior: Stone/Rock, Siding, Rock/Stone Veneer
Flooring: Ceramic Tile, Vinyl
HOA Mandatory: No
Improvements: Street Paved, County Road
Inclusions: Ceiling Fans, Washer Connection, Dryer Connection, Built-In Oven, Self-Cleaning Oven, Microwave Oven, Stove/Range, Double Ovens
Interior: Three Living Area, Separate Dining Room, Eat-In Kitchen, Island Kitchen, Walk-In Pantry, Study/Library, Game Room, Shop, Utility Room Inside,1st Floor Lvl/No Steps, High Ceilings
Lot: Corner, County VIew, Horses Allowed,5 - 14 Acres, Gently Rolling, Level, Creek - Seasonal, Pond /Stock Tank
Miscellaneous: No City Tax, Investor Potential
Neighborhood Amenities: None
Parking: Two Car Garage, Detached
Pool/Spa: None
Tax By Multiple Counties: No
Type: Single Family Detached
Water/Sewer: Private Well, Septic
Windows: None Remain
Room Sizes
Bedroom 2: 11 X 10
Bedroom 3: 11 X 10
Bedroom 4: 17 X 12
Bedroom 5: 17 X 12
Kitchen: 25 X 19
Dining Room: 17 X 15
Living Room: 19 X 17
Family Room: 28 X 19
Utility Room: 10 X 9
Study/Office: 31 X 14
E X try: 16 X 6
Primary Closet: 3 X 15
Sun Room: 15 X 20
Local Schools
High School: Kerrville
Middle School: Kerrville
Elementary School: Kerrville
School District: Kerrville
Listed By / Shown By
Listed By
Agency Name: Legacy Partners
Agency Phone: (830) 928-6677
Shown By
Agent Name: Russell Cox
Agent Phone: Cell: (254) 717-6447
Agency Title: Kelly, Realtors
Agency Email: info@kellyrealtors.com
Agency Text: (254) 717-6447

Estimate Your Payment
Estimated Payment
$ 2,591.33 per month $1,936.24 Principal & Interest $401.33 Property Tax $253.75 Homeowner's InsuranceChange Payment Information




Privacy Policy / DMCA Notice / ADA Accessibility


This site is hosted, designed and copyright
© 1994 - 2026 by
Delta Media Group, Inc. -- Patent Pending --
Agent License Information: 0507004
242 Lillian Dr | MLS# 2012656
This single family home located at 242 Lillian Dr, Kerrville, TX 78028 is currently listed for sale with an asking price of $870,000. This property has 5 bedrooms and 4 full and 2 partial baths with 4788 sq. ft. Lillian Dr is located in the Hidden Valley Ranch subdivision within the Kerrville school district. Search Hidden Valley Ranch real estate on www.254properties.com today.