



BEDS5
BATHS4 full 1 partial
SQUARE FEET4,315
MLS#21372281
STATUSActive
PROPERTY TYPEResidential - Single Family
SUBDIVISIONCapitol Hill
SCHOOLVan Alstyne ISD
Property Description
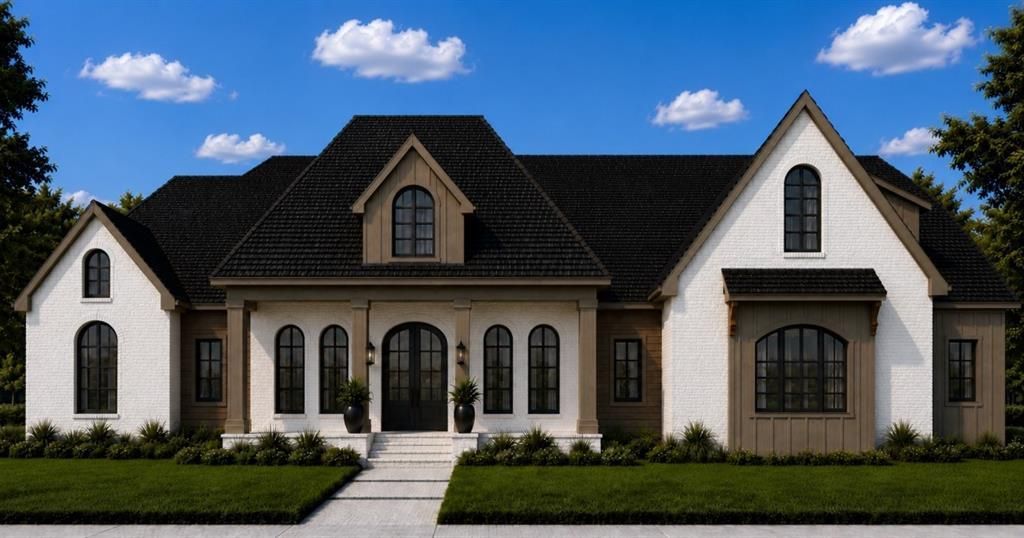
Welcome to this stunning 5-bedroom, 4-bath home situated on an impressive 1.977-acre lot with beautiful pond views. The inviting floor plan features a dedicated office, spacious game room, and generously sized bedrooms, providing plenty of room for everyday living and entertaining. The front elevation showcases beautiful arched windows, adding character and timeless curb appeal. The home is spray foam insulated, offering enhanced energy efficiency and year-round comfort. Enjoy the privacy and space of an acreage property while benefiting from the rare combination of no HOA, no PID, and no MUD. With its thoughtful design, charming architectural details, peaceful views, and expansive lot, this home is a must-see!
Property Features
Property Type: Residential - Single Family
Cooling: Ceiling Fan(s), Central Air
Fireplaces: 1
Garage: 3 car attached
Heating: Propane
Home Style: Contemporary/Modern
Lot Size: 1.98 Acres
Roof Type: Composition
Year Built: 2026
Amenities
Decorative Lighting
Eat-in Kitchen
High Speed Internet Available
Kitchen Island
Open Floorplan
Pantry
Vaulted Ceiling(s)
Walk-In Closet(s)
Wet Bar
Covered Patio/Porch
Feature Descriptions
Appliances: Dishwasher, Disposal, Gas Cooktop, Gas Oven, Microwave, Double Oven, Refrigerator, Tankless Water Heater
Days on Site: 1
Exterior: Board & Batten Siding, Brick
Fireplace: Gas Starter, Living Room, Propane, Wood Burning
Flooring: Carpet, Hardwood, Tile
Lot: Acreage, Corner Lot, Sprinkler System
Parcel#: R-13007-00A-0070-1
Parking: Garage, Garage Door Opener, Oversized
Parking Notes: Garage, Garage Door Opener, Oversized
Utilities: Aerobic Septic, Curbs, Propane
Water Features: Lake Front
Local Schools
Elementary School: John and Nelda Partin
School District: Van Alstyne ISD
Listed By / Shown By
Listed By
Agency Name: Cope Realty, LLC
Agency Contact: amyhuynh@copedfw.com
Agent Name: Amy Huynh

Shown By
Agent Name: Russell Cox
Agent Phone: Cell: (254) 717-6447
Agency Title: Kelly, Realtors

Estimate Your Payment
Estimated Payment
$ 3,322.75 per month $2,937.75 Principal & Interest $0.00 Property Tax (data not provided by mls) $385.00 Homeowner's InsuranceChange Payment Information




 The data relating to real estate for sale on this web site comes in part from the IDX of the Multiple Listing Service of NTREIS. The data on this site may not be reproduced or redistributed and is only for those individuals viewing this web site. Real estate listings held by brokerage firms other than the brokers/agents with their own information using this site are marked with the NTREIS thumbnail logo and detailed information about them includes the name of the listing broker(s).
Privacy Policy / DMCA Notice / ADA Accessibility


This site is hosted, designed and copyright
© 1994 - 2026 by
Delta Media Group, Inc. -- Patent Pending --
Agent License Information: 0507004
2412 Independence Drive | MLS# 21372281
This single family home located at 2412 Independence Drive, Anna, TX 75409 is currently listed for sale with an asking price of $1,320,000. This property was built in 2026 and has 5 bedrooms and 4 full and 1 partial baths with 4315 sq. ft. Independence Drive is located in the Capitol Hill subdivision within the Van Alstyne ISD school district. Search Capitol Hill real estate on www.254properties.com today.