



BEDS3
BATHS2 full
SQUARE FEET1,549
MLS#1953408
STATUSPrice Change
PROPERTY TYPEResidential - Single Family
SUBDIVISIONHIGHLAND PARK
SCHOOLSan Antonio ISD
Property Description
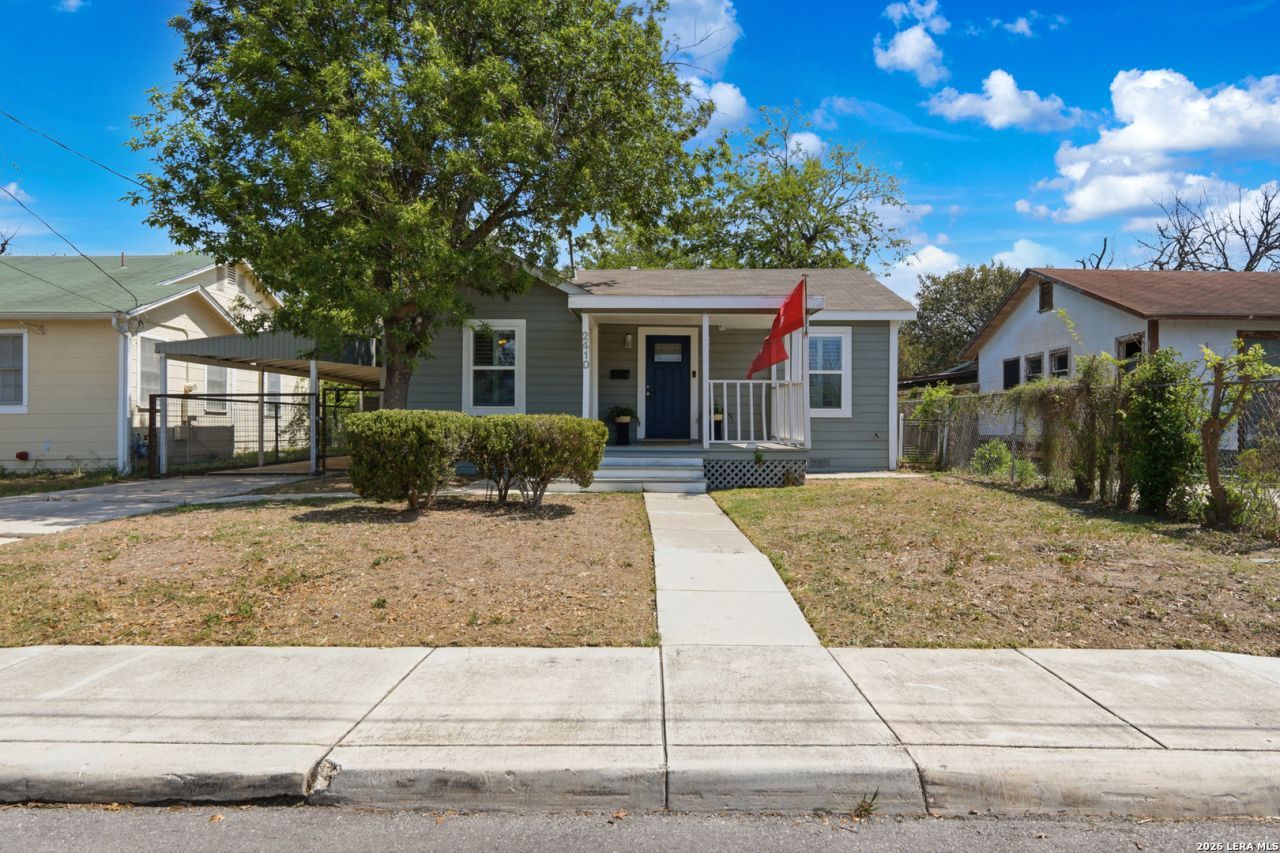
Single-story open-floor-plan home in San Antonio with charming curb appeal, featuring a covered front porch and a mature tree that adds character from the moment you arrive. Inside, the layout flows effortlessly with recessed lighting and large windows that bring in abundant natural light, creating a bright and inviting atmosphere throughout the main living spaces. The kitchen is designed for both function and style, complete with stainless steel appliances, a beautiful backsplash, and ample workspace that connects seamlessly to the living and dining areas. The primary suite offers a comfortable retreat with a large walk in closet, double vanities, and a spacious tile shower. Additional highlights include an indoor laundry room for convenience and thoughtful use of space throughout the home. Step outside to enjoy a covered patio, a storage shed, and a privacy fence with partial metal fencing, offering both flexibility and usability. A two car carport adds extra covered parking. Located in a central area with a short commute to Downtown San Antonio, easy access to I 10 and Highway 37, and close proximity to Fort Sam Houston and Randolph Air Force Base, this property combines comfort, convenience, and accessibility.
Property Features
Property Type: Residential - Single Family
Cooling: One Central
Fenced: Yes
Fuel Type: Electric
Heating: Central
Home Style: One Story
Lot Size: 0.16 Acres
Roof Type: Composition
Stories: 1.0
Taxes: $6,223
Year Built: 1942
Feature Descriptions
Accessibility: Doors-Swing-In, First Floor Bath, Full Bath/Bed on 1st Flr, First Floor Bedroom
Builder Name: Unknown
Currenty Leased: No
Days on Site: 109
Energy Efficient: Ceiling Fans
Exterior: Patio Slab, Covered Patio, Privacy Fence, Storage Building/Shed, Mature Trees
Exterior: Siding
Flooring: Carpeting, Ceramic Tile, Wood, Vinyl
HOA Mandatory: No
Inclusions: Ceiling Fans, Washer Connection, Dryer Connection, Microwave Oven, Stove/Range, Refrigerator, Disposal, Dishwasher, Smoke Alarm
Interior: One Living Area, Liv/Din Combo, Breakfast Bar, Utility Room Inside,1st Floor Lvl/No Steps, Open Floor Plan, All Bedrooms Downstairs
Miscellaneous: Virtual Tour
Neighborhood Amenities: None
Parking: None/Not Applicable
Pool/Spa: None
Tax By Multiple Counties: No
Type: Single Family Detached
Water/Sewer: Water System, Sewer System
Windows: All Remain
Room Sizes
Bedroom 2: 11 X 11
Bedroom 3: 12 X 10
Kitchen: 14 X 13
Dining Room: 12 X 11
Living Room: 23 X 11
Bonus Room: 10 X 10
Local Schools
High School: Highlands
Middle School: Connell
Elementary School: Eloise Japhet Academy
School District: San Antonio ISD
Listed By / Shown By
Listed By
Agency Name: Exquisite Properties, LLC
Agency Phone: (210) 494-1695
Shown By
Agent Name: Russell Cox
Agent Phone: Cell: (254) 717-6447
Agency Title: Kelly, Realtors
Agency Email: info@kellyrealtors.com
Agency Text: (254) 717-6447

Estimate Your Payment
Estimated Payment
$ 1,218.37 per month $618.71 Principal & Interest $518.58 Property Tax $81.08 Homeowner's InsuranceChange Payment Information




Privacy Policy / DMCA Notice / ADA Accessibility


This site is hosted, designed and copyright
© 1994 - 2026 by
Delta Media Group, Inc. -- Patent Pending --
Agent License Information: 0507004
2410 Saint Anthony Ave | MLS# 1953408
This single family home located at 2410 Saint Anthony Ave, San Antonio, TX 78210 is currently listed for sale with an asking price of $278,000. This property was built in 1942 and has 3 bedrooms and 2 full baths with 1549 sq. ft. Saint Anthony Ave is located in the HIGHLAND PARK subdivision within the San Antonio ISD school district. Search HIGHLAND PARK real estate on www.254properties.com today.