



BEDS3
BATHS2 full 1 partial
SQUARE FEET2,155
MLS#21356524
STATUSActive
PROPERTY TYPERental - Multiple
SUBDIVISIONElmdale
SCHOOLDallas ISD
Property Description
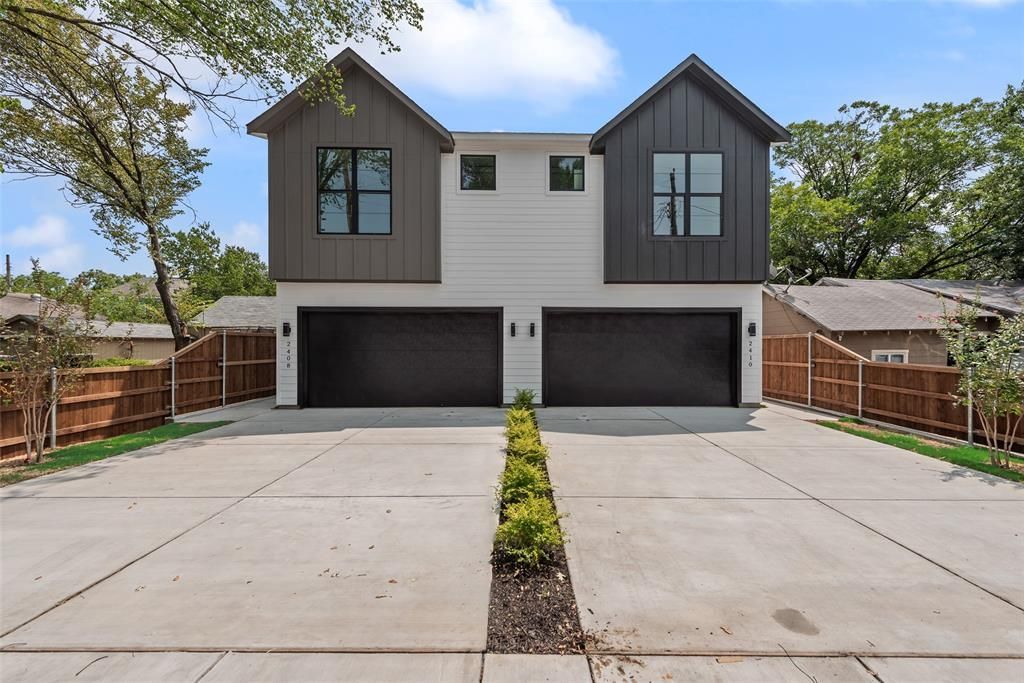
Welcome to 2410 Boyd St, a spacious two-story duplex offering 2,155 sq ft of thoughtfully designed living space with 3 bedrooms, 2.5 baths, and an attached 2-car garage. The open-concept main living area features beautiful hardwood floors and flows seamlessly into the kitchen, complete with a large center island, ample cabinetry, and included appliances—perfect for everyday living and entertaining. Upstairs, the spacious primary suite features a private ensuite bath with a garden tub, double vanity, and generous walk-in closet. Each additional bedroom also includes its own walk-in closet, providing plenty of storage throughout the home. Step outside to enjoy a private backyard surrounded by a tall wood privacy fence, creating a comfortable space for relaxing or entertaining. Ideally located near Wynnewood Village, offering convenient access to the new Target, LA Fitness, shopping, dining, and everyday essentials. Enjoy being just minutes from Halperin Park and the popular Bishop Arts District, with nearby schools and easy access to major highways for a convenient commute throughout Dallas. The adjoining unit at 2408 Boyd St is also available for lease.
Property Features
Property Type: Rental - Multiple
Cooling: Ceiling Fan(s), Central Air
Fireplaces: 1
Garage: 2 car attached
Heating: Electric
Home Style: Contemporary/Modern
Lot Size: 0.16 Acres
Roof Type: Composition, Shingle
Year Built: 2026
Amenities
Built-in Features
Double Vanity
Eat-in Kitchen
Kitchen Island
Natural Woodwork
Open Floorplan
Pantry
Walk-In Closet(s)
Covered Patio/Porch
Lighting
Private Entrance
Private Yard
Feature Descriptions
Appliances: Dishwasher, Gas Range, Microwave, Refrigerator
Days on Site: 24
Exclusions: All Non-Realty Items
Exterior: Fiber Cement
Fencing: Back Yard, High Fence, Privacy, Wood
Fireplace: Decorative, Electric, Living Room
Flooring: Hardwood, Tile
Lot: Interior Lot
Parcel#: 00000468451000000
Parking: Driveway, Garage, Garage Faces Front, Inside Entrance, Kitchen Level, Lighted, Private
Parking Notes: Driveway, Garage, Garage Faces Front, Inside Entrance
Patio/Porch: Covered
Pets Allowed: Yes Pets Allowed, Call, Number Limit
Utilities: City Sewer, City Water
Window: Window Coverings
Room Sizes
Bedroom-Primary: 20.00 x 17.00 Level - 2
Bedroom: 12.00 x 14.00 Level - 2
Bedroom: 12.00 x 11.00 Level - 2
Living Room: 23.00 x 20.00 Level - 1
Laundry: 7.00 x 6.00 Level - 2
Local Schools
Elementary School: Henderson
School District: Dallas ISD
Listed By / Shown By
Listed By
Agency Name: CENTURY 21 Judge Fite Co.
Agency Contact: 214-948-9444
Agent Name: Cynthia Guel

Shown By
Agent Name: Russell Cox
Agent Phone: Cell: (254) 717-6447
Agency Title: Kelly, Realtors





 The data relating to real estate for sale on this web site comes in part from the IDX of the Multiple Listing Service of NTREIS. The data on this site may not be reproduced or redistributed and is only for those individuals viewing this web site. Real estate listings held by brokerage firms other than the brokers/agents with their own information using this site are marked with the NTREIS thumbnail logo and detailed information about them includes the name of the listing broker(s).
Privacy Policy / DMCA Notice / ADA Accessibility


This site is hosted, designed and copyright
© 1994 - 2026 by
Delta Media Group, Inc. -- Patent Pending --
Agent License Information: 0507004
2410 Boyd Street | MLS# 21356524
This property located at 2410 Boyd Street, Dallas, TX 75224 is currently listed for rent with an asking price of $3,000 / Monthly. Boyd Street is located within the Dallas ISD school district. Search Dallas real estate on www.254properties.com today.