



BEDS4
BATHS4 full 1 partial
SQUARE FEET4,139
MLS#21363847
STATUSActive Option Contract
PROPERTY TYPEResidential - Single Family
SUBDIVISIONAustin Waters Ph 2
SCHOOLLewisville ISD
Property Description
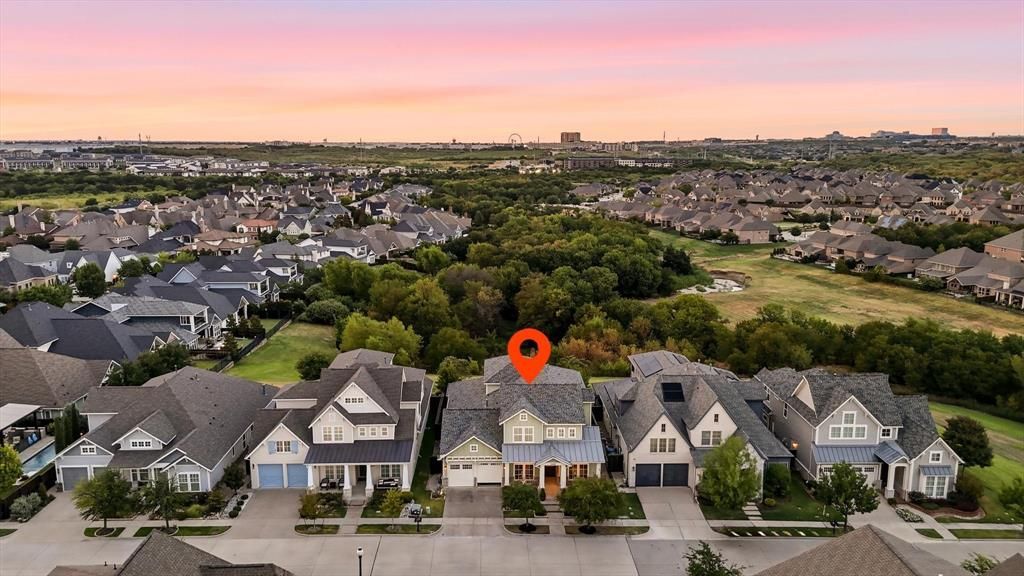
Move-in ready masterpiece in the heart of amazing Austin Waters. Shows better than a model. Stunning custom modern Craftsman situated on a private creek lot with rare panoramic breathtaking views! This Southgate Homes best selling model floor plan features the primary retreat, guest suite, media room plus study on the first floor! Spacious secondary bedrooms, 2 full baths, pocket office, huge walk out attic space plus game room with creek views upstairs! Incredible gourmet kitchen: built-in 48 inch refrigerator, KitchenAid doubles ovens, dishwasher & commercial 6 burner cooktop, white custom Chandler Cabinetry to the ceiling, gorgeous granite counters & huge eat-in island. Enjoy The spacious dining room with window seat offering beautiful outdoor views. Picturesque private outdoor oasis featuring a custom infinity edge pool, fire pit, expansive covered patio & lush landscape. Additional hi-end features: designer paint, lighting, custom window coverings, extensive wood flooring including staircase, epoxy floors & custom built cabinets at 3 car tandem garage, mud bench, state of the art Control 4 Smart Home System which controls lighting, TVs, locks, garage door, speakers & security system by app. Energy features include tankless hot water, low E glass windows, foam insulation in walls & 16 seer HVACs. Impeccably maintained! This home is turn key ready for its new owners. Great access to DNT, 121, Legacy West, Grandscape, Arbor Hills Nature Preserve & much more. See this beautiful home today! Home was completed in May of 2018.
Property Features
Property Type: Residential - Single Family
Cooling: Attic Fan, Ceiling Fan(s), Central Air, Electric
Fireplaces: 1
Garage: 3 car attached
Heating: Central, Natural Gas
Home Style: Traditional
Lot Size: 0.16 Acres
Roof Type: Composition
Year Built: 2017
Amenities
Cable TV Available
Decorative Lighting
Eat-in Kitchen
Flat Screen Wiring
High Speed Internet Available
Kitchen Island
Open Floorplan
Smart Home System
Sound System Wiring
Walk-In Closet(s)
Wired for Data
Fire Pit
Rain Gutters
Lighting
Feature Descriptions
Appliances: Dishwasher, Disposal, Electric Oven, Gas Cooktop, Gas Water Heater, Microwave, Double Oven, Plumbed For Gas in Kitchen, Tankless Water Heater
Community Features: Community Pool, Curbs, Greenbelt, Park, Sidewalks
Days on Site: 6
Exclusions: Wall Mounted TVs leave mounts in Living Room and Media Room, Metal logs in outdoor fire pit & all staging Items.
Exterior: Brick
Fencing: Back Yard, Wood
Fireplace: Gas Starter
Flooring: Carpet, Ceramic Tile, Wood
Green Features: Appliances, Doors, HVAC, Insulation, Low Flow Commode, Thermostat, Waterheater, Windows
HOA Fee: 1200/ Annually
Laundry: Electric Dryer Hookup, Utility Room, Full Size W/D Area, Dryer Hookup, Washer Hookup, On Site
Lot: Greenbelt, Interior Lot, Landscaped, Sprinkler System, Subdivision
Other Equipment: Home Theater
Parcel#: R698716
Parking: Garage, Garage Door Opener, Garage Double Door, Garage Faces Front, Inside Entrance, Kitchen Level, Lighted, Oversized, Tandem
Parking Notes: Garage, Garage Door Opener, Garage Double Door, Garag
Patio/Porch: Covered
Pool: Gunite, Heated, In Ground, Infinity
Swimming Pool: Yes
Utilities: Cable Available, City Sewer, City Water, Concrete, Curbs, Electricity Connected, Individual Gas Meter, Individual Water Meter, Natural Gas Available, Sidewalk, Underground Utilities
Local Schools
Elementary School: Memorial
School District: Lewisville ISD
Listed By / Shown By
Listed By
Agency Name: RE/MAX DFW Associates IV
Agency Contact: 214-734-8125
Agent Name: Donna Bradshaw

Shown By
Agent Name: Russell Cox
Agent Phone: Cell: (254) 717-6447
Agency Title: Kelly, Realtors

Estimate Your Payment
Estimated Payment
$ 3,272.15 per month $2,893.01 Principal & Interest $0.00 Property Tax (data not provided by mls) $379.14 Homeowner's InsuranceChange Payment Information




 The data relating to real estate for sale on this web site comes in part from the IDX of the Multiple Listing Service of NTREIS. The data on this site may not be reproduced or redistributed and is only for those individuals viewing this web site. Real estate listings held by brokerage firms other than the brokers/agents with their own information using this site are marked with the NTREIS thumbnail logo and detailed information about them includes the name of the listing broker(s).
Privacy Policy / DMCA Notice / ADA Accessibility


This site is hosted, designed and copyright
© 1994 - 2026 by
Delta Media Group, Inc. -- Patent Pending --
Agent License Information: 0507004
2409 Shady Creek Drive | MLS# 21363847
This single family home located at 2409 Shady Creek Drive, Carrollton, TX 75010 is currently listed for sale with an asking price of $1,299,900. This property was built in 2017 and has 4 bedrooms and 4 full and 1 partial baths with 4139 sq. ft. Shady Creek Drive is located in the Austin Waters Ph 2 subdivision within the Lewisville ISD school district. Search Austin Waters Ph 2 real estate on www.254properties.com today.