



BEDS5
BATHS4 full 1 partial
SQUARE FEET5,215
MLS#21299899
STATUSActive Option Contract
PROPERTY TYPEResidential - Single Family
SUBDIVISIONEmerald Bay
SCHOOLLewisville ISD
Property Description
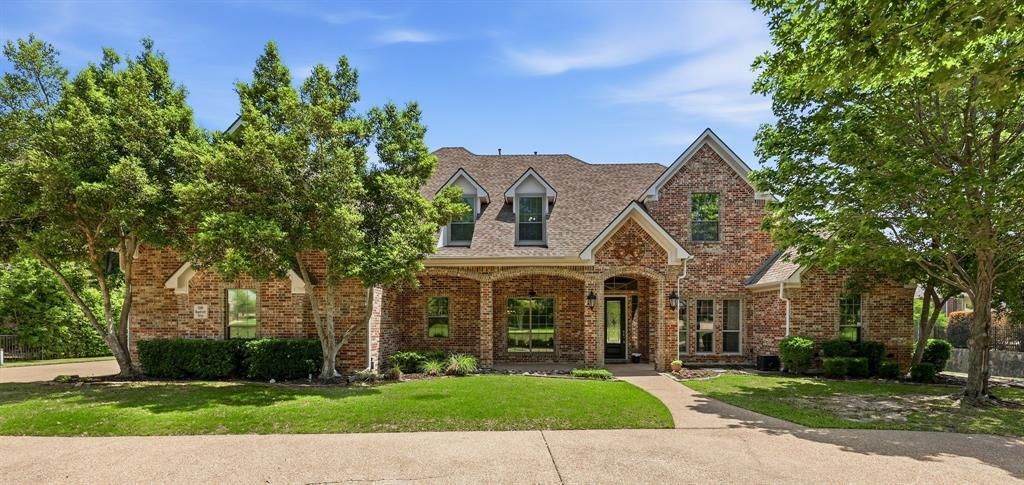
WELCOME HOME! This wonderful custom built Bud Bartley home is situated on 1.38 acres in sought after Emerald Bay, backing to Corps of Engineers property. The private backyard boasts a sparkling pool with an inviting spa, slide and grotto. This fabulous home features two primary bedrooms each with ensuite bathrooms on the first floor. There are three additional bedrooms on the second floor, along with an oversized game room, a media room with a kitchenette, a microwave, mini fridge and sink. Upon entering the chef's delight kitchen, you will find new tile flooring, double ovens, gas cooktop, microwave, trash compactor, two Bosch dishwashers, an island with a small sink, and a walk-in pantry. Updated lighting makes the kitchen and breakfast nook bright and inviting. The family room has a large stone fireplace, vaulted ceiling, built-in cabinets, and picture windows overlooking the amazing backyard. The living room has a built-in ice maker, wine fridge, and sink, perfect for entertaining. If you are looking for a private study with French doors, built-ins and a closet, look no further. The oversized laundry room has a built-in ironing board, cabinets, double sub-zero refrigerator drawers and utility sink. Freshly painted, new carpet, new tile, make this house move in ready. Emerald Bay is a wonderful neighborhood with close proximity to exemplary schools, shopping and restaurants. This house is a must see!!
Property Features
Property Type: Residential - Single Family
Cooling: Ceiling Fan(s), Central Air, Zoned
Fireplaces: 1
Garage: 3 car attached
Heating: Central, Heat Pump, Natural Gas, Zoned
Home Style: Traditional
Lot Size: 1.38 Acres
Roof Type: Composition
Year Built: 2004
Amenities
Built-in Features
Built-in Wine Cooler
Cable TV Available
Chandelier
Double Vanity
Flat Screen Wiring
Granite Counters
High Speed Internet Available
Kitchen Island
Pantry
Vaulted Ceiling(s)
Walk-In Closet(s)
Second Primary Bedroom
Attached Grill
Built-in Barbecue
Covered Patio/Porch
Outdoor Grill
Feature Descriptions
Appliances: Dishwasher, Disposal, Electric Oven, Gas Cooktop, Gas Water Heater, Ice Maker, Microwave, Double Oven, Trash Compactor
Days on Site: 10
Exterior: Brick
Fencing: Wrought Iron
Fireplace: Family Room, Gas Logs, Gas Starter
Flooring: Carpet, Ceramic Tile, Hardwood
HOA Fee: 877/ Annually
Laundry: Utility Room, Full Size W/D Area
Lot: Acreage, Interior Lot, Landscaped, Lrg. Backyard Grass, Many Trees, Sprinkler System, Subdivision
Parcel#: R220381
Parking: Circular Driveway, Driveway, Garage Double Door, Garage Faces Side, Garage Single Door
Parking Notes: Circular Driveway, Driveway, Garage Double Door, Gara
Patio/Porch: Covered
Swimming Pool: Yes
Utilities: Cable Available, City Sewer, City Water, Underground Utilities
Room Sizes
Bedroom-Primary: 22.00 x 19.00 Level - 1
Bedroom-2nd Primary: 17.00 x 16.00 Level - 1
Bedroom: 15.00 x 12.00 Level - 2
Bedroom: 14.00 x 12.00 Level - 2
Bedroom: 13.00 x 12.00 Level - 2
Family Room: 27.00 x 19.00 Level - 1
Kitchen: 16.00 x 15.00 Level - 1
Breakfast Room: 16.00 x 13.00 Level - 1
Living Room: 22.00 x 15.00 Level - 1
Dining Room: 18.00 x 12.00 Level - 1
Office: 19.00 x 12.00 Level - 1
Game Room: 23.00 x 16.00 Level - 2
Media Room: 19.00 x 16.00 Level - 2
Laundry: 14.00 x 9.00 Level - 1
Local Schools
Elementary School: Liberty
School District: Lewisville ISD
Listed By / Shown By
Listed By
Agency Name: eXp Realty, LLC
Agency Contact: 940-243-7653
Agent Name: Dorothy Durham

Shown By
Agent Name: Russell Cox
Agent Phone: Cell: (254) 717-6447
Agency Title: Kelly, Realtors

Estimate Your Payment
Estimated Payment
$ 3,775.85 per month $3,338.35 Principal & Interest $0.00 Property Tax (data not provided by mls) $437.50 Homeowner's InsuranceChange Payment Information




 The data relating to real estate for sale on this web site comes in part from the IDX of the Multiple Listing Service of NTREIS. The data on this site may not be reproduced or redistributed and is only for those individuals viewing this web site. Real estate listings held by brokerage firms other than the brokers/agents with their own information using this site are marked with the NTREIS thumbnail logo and detailed information about them includes the name of the listing broker(s).
Privacy Policy / DMCA Notice / ADA Accessibility


This site is hosted, designed and copyright
© 1994 - 2026 by
Delta Media Group, Inc. -- Patent Pending --
Agent License Information: 0507004
2408 Beachview Drive | MLS# 21299899
This single family home located at 2408 Beachview Drive, Flower Mound, TX 75022 is currently listed for sale with an asking price of $1,500,000. This property was built in 2004 and has 5 bedrooms and 4 full and 1 partial baths with 5215 sq. ft. Beachview Drive is located in the Emerald Bay subdivision within the Lewisville ISD school district. Search Emerald Bay real estate on www.254properties.com today.