



BEDS4
BATHS2 full
SQUARE FEET2,144
MLS#21364642
STATUSActive
PROPERTY TYPERental - Single Family
SUBDIVISIONLIVE OAK CREEK
SCHOOLMcKinney ISD
Property Description
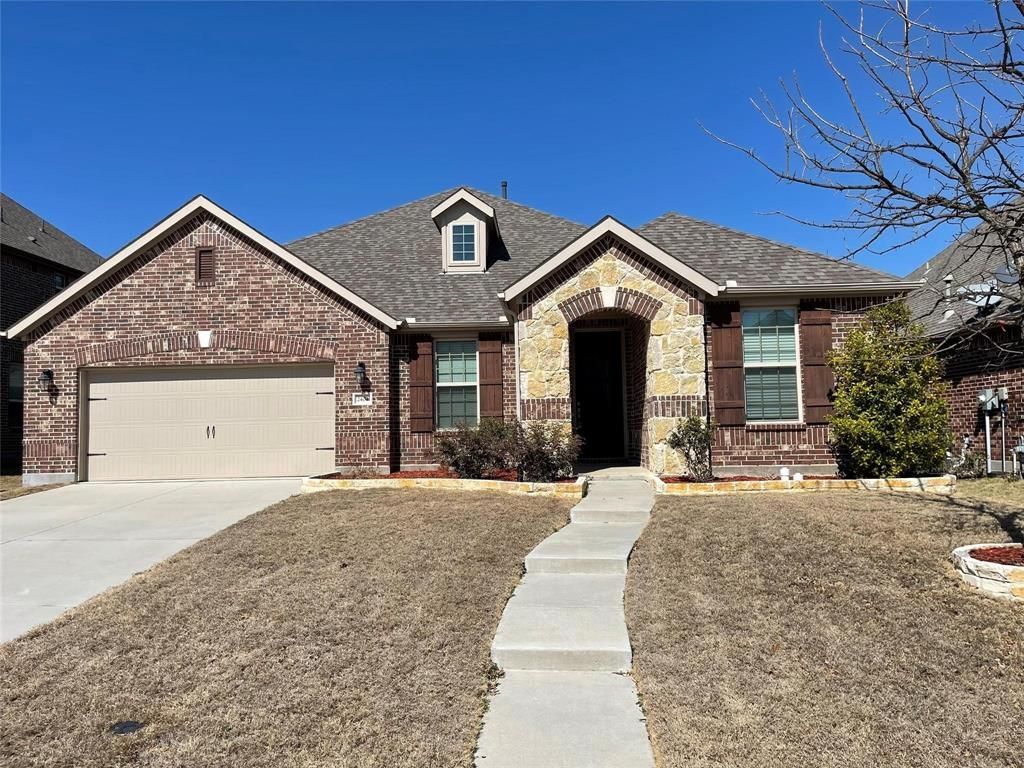
Convenient location on 380 with many upgrades! Open layout 11 feet high ceiling, with split bedrooms. Hardwood flooring throughout home. Lots custom touches throughout home. One of the ONLY homes in this community with a 3- car garage! Kitchen boasts gorgeous granite countertops, gas stove, eat-in kitchen and lots of cabinets! Great master bedroom with large closet and master bath. Master bath has dual sinks and dual vanities! Office or Flex space in front of home. Two bedrooms with bath split from master suite. Wonderful open layout that provides lots of functionality! Awesome size back yard with plenty of room to play! Pets welcome!
Property Features
Property Type: Rental - Single Family
Cooling: Central Air
Fireplaces: 1
Garage: 3 car attached
Heating: Central
Lot Size: 0.17 Acres
Year Built: 2016
Feature Descriptions
Appliances: Dishwasher, Disposal, Microwave
Days on Site: 16
Exterior: Brick, Rock/Stone
Fireplace: Living Room
Parcel#: R1055600A00501
Parking: Garage Single Door
Parking Notes: Garage Single Door
Pets Allowed: Yes Pets Allowed, Breed Restrictions, Cats OK, Dogs OK, Number Limit, Size Limit
Utilities: City Sewer, City Water
Room Sizes
Living Room: 20.00 x 16.00 Level - 1
Bedroom-Primary: 20.00 x 17.00 Level - 1
Kitchen: 17.00 x 10.00 Level - 1
Bedroom: 12.00 x 13.00 Level - 1
Bedroom: 12.00 x 13.00 Level - 1
Local Schools
Elementary School: Slaughter
School District: McKinney ISD
Listed By / Shown By
Listed By
Agency Name: Sunet Group
Agency Contact: 972-664-0500
Agent Name: Zhe Guo

Shown By
Agent Name: Russell Cox
Agent Phone: Cell: (254) 717-6447
Agency Title: Kelly, Realtors





 The data relating to real estate for sale on this web site comes in part from the IDX of the Multiple Listing Service of NTREIS. The data on this site may not be reproduced or redistributed and is only for those individuals viewing this web site. Real estate listings held by brokerage firms other than the brokers/agents with their own information using this site are marked with the NTREIS thumbnail logo and detailed information about them includes the name of the listing broker(s).
Privacy Policy / DMCA Notice / ADA Accessibility


This site is hosted, designed and copyright
© 1994 - 2026 by
Delta Media Group, Inc. -- Patent Pending --
Agent License Information: 0507004
2404 Shenfield Drive | MLS# 21364642
This property located at 2404 Shenfield Drive, McKinney, TX 75071 is currently listed for rent with an asking price of $2,600 / Monthly. Shenfield Drive is located within the McKinney ISD school district. Search Mckinney real estate on www.254properties.com today.