



BEDS4
BATHS3 full 1 partial
SQUARE FEET2,468
MLS#1993872
STATUSActive
PROPERTY TYPEResidential - Single Family
SUBDIVISIONSienna
SCHOOLNorth East ISD
Property Description
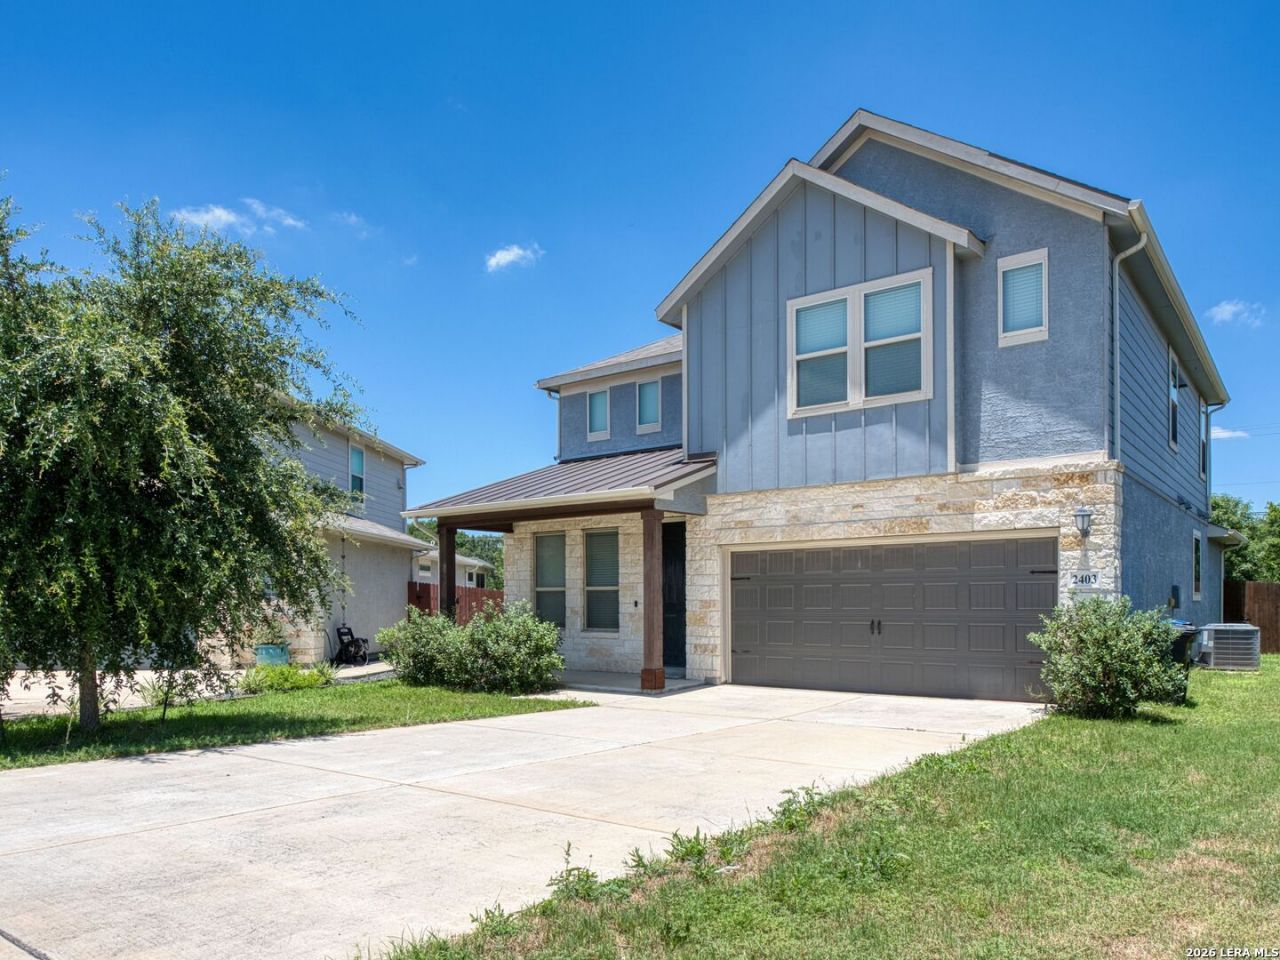
Welcome to this stunning contemporary two-story, 4-bedroom, 2.5-bath residence located in the highly sought-after Pointe at Sienna community. Designed with comfort, efficiency, and privacy in mind, this home is perfect for modern living. Key Features include: Primary suite on the first floor offers a peaceful retreat, separate from upstairs bedrooms; Spacious walk-in closets throughout for ample storage; Shared game room and media space upstairs-ideal for entertaining. Walk-in pantry and stylish breakfast bar creates an inviting kitchen space. The backyard ensures privacy with the fencing and no one backing up to you directly. Home is still under the 10-year builder warranty. Packed with energy-efficient features designed to save you thousands in utility costs With thoughtfully designed living spaces and a layout that maximizes privacy and flow, this home blends style and practicality in one perfect package. Enjoy low maintenance and high performance in this beautiful home. Fantastic location close to HEB, shopping and restaurants.
Property Features
Property Type: Residential - Single Family
Cooling: One Central
Fenced: Yes
Fireplaces: 1
Fuel Type: Electric
Heating: Central
Home Style: Two Story
Lot Size: 0.14 Acres
Roof Type: Heavy Composition
Stories: 2.0
Taxes: $11,248
Year Built: 2020
Feature Descriptions
Accessibility: Full Bath/Bed on 1st Flr
Builder Name: Meritage Homes
Currenty Leased: No
Days on Site: 74
Energy Efficient: 13-15 SEER AX, Programmable Thermostat, Double Pane Windows, Energy Star Appliances, Low E Windows, High Efficiency Water Heater
Exterior: Privacy Fence
Exterior: 4 Sides Masonry, Stone/Rock, Stucco, Cement Fiber
Fireplace: Living Room
Flooring: Carpeting, Ceramic Tile, Vinyl
Foundation: Slab
Green Features: Drought Tolerant Plants, Low Flow Commode, Low Flow Fixture, EF Irrigation Control, Mechanical Fresh Air, Enhanced Air Filtration
Hoa Fee: 150/Quarterly
HOA Mandatory: Yes
HOA Name: ALAMO MANAGEMENT GROUP
Improvements: Street Paved, Curbs, Street Gutters, Sidewalks, Streetlights
Inclusions: Washer Connection, Dryer Connection, Microwave Oven, Stove/Range, Gas Cooking, Disposal, Dishwasher, Electric Water Heater, Garage Door Opener, In Wall Pest Control
Interior: Two Living Area, Walk-In Pantry, Game Room, Media Room, Utility Room Inside, Cable TV Available, High Speed Internet, Laundry Main Level, Telephone, Walk in Closets
Lot: City View
Miscellaneous: Builder 10-Year Warranty
Multiple HOA: No
Neighborhood Amenities: Pool
Parking: Two Car Garage
Pool/Spa: None
Supplier - Electric: CPS
Supplier - Garbage: CITY
Supplier - Gas: CPS
Supplier - Sewer: SAWS
Supplier - Water: SAWS
Tax By Multiple Counties: No
Type: Single Family Detached
Water/Sewer: City
Windows: All Remain
Room Sizes
Bedroom 2: 11 X 13
Bedroom 3: 11 X 11
Bedroom 4: 11 X 11
Kitchen: 11 X 20
Dining Room: 12 X 10
Family Room: 14 X 20
Local Schools
High School: Johnson
Middle School: Tejeda
Elementary School: Encino Park
School District: North East ISD
Listed By / Shown By
Listed By
Agency Name: Kuper Sothebys Intl Realty
Agency Phone: (210) 698-3100
Shown By
Agent Name: Russell Cox
Agent Phone: Cell: (254) 717-6447
Agency Title: Kelly, Realtors
Agency Email: info@kellyrealtors.com
Agency Text: (254) 717-6447

Estimate Your Payment
Estimated Payment
$ 2,168.26 per month $1,088.30 Principal & Interest $937.33 Property Tax $142.63 Homeowner's InsuranceChange Payment Information




Privacy Policy / DMCA Notice / ADA Accessibility


This site is hosted, designed and copyright
© 1994 - 2026 by
Delta Media Group, Inc. -- Patent Pending --
Agent License Information: 0507004
2403 Carino Meadow | MLS# 1993872
This single family home located at 2403 Carino Meadow, San Antonio, TX 78259 is currently listed for sale with an asking price of $489,000. This property was built in 2020 and has 4 bedrooms and 3 full and 1 partial baths with 2468 sq. ft. Carino Meadow is located in the Sienna subdivision within the North East ISD school district. Search Sienna real estate on www.254properties.com today.