



BEDS3
BATHS2 full
SQUARE FEET2,259
MLS#619494
STATUSActive
PROPERTY TYPEResidential - Single Family
SUBDIVISIONNorthwoods 1
SCHOOLNew Braunfels ISD
Property Description
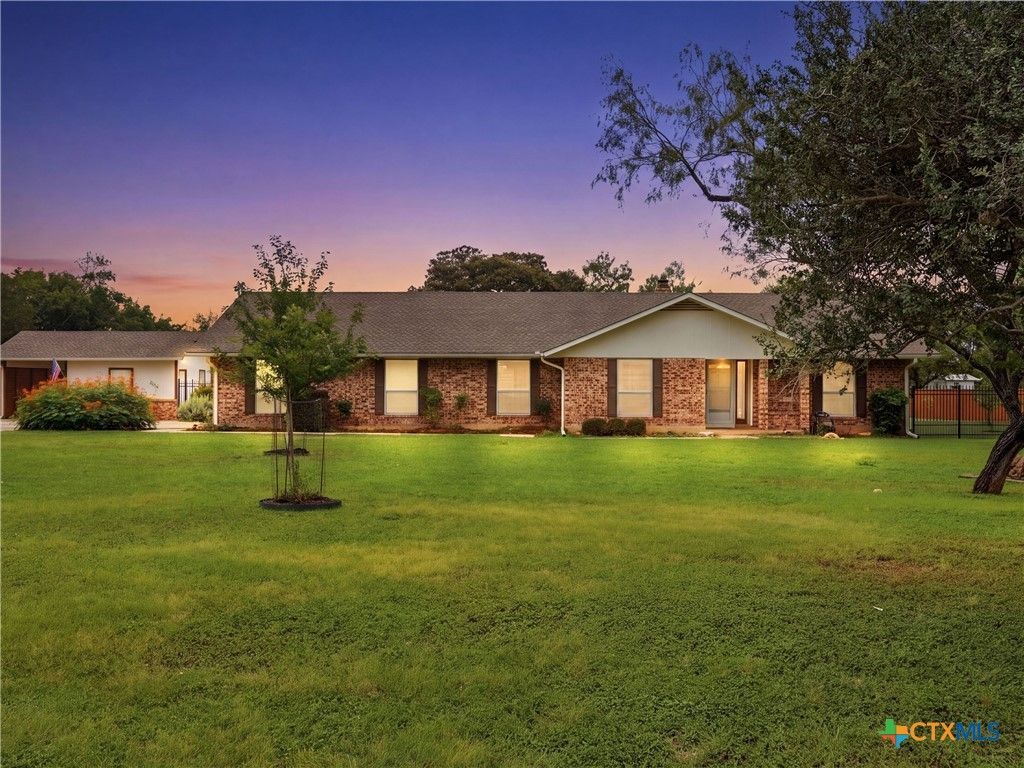
Welcome home to a touch of country living close to town in the desirable Northwood subdivision! Situated on a unique corner lot with no HOA, this charming three-bedroom, two-bath home features beautiful wood and tile flooring and two spacious living areas. The breakfast area, conveniently located just off the kitchen, offers lovely outdoor views through a beautiful bay window. Relax in the sunroom or unwind on the patio while enjoying the surrounding wildlife. The oversized garage features Plexi flooring, abundant cabinetry, and a workbench?perfect for storage and projects. A huge 30' x 19' fully insulated workshop offers endless possibilities for hobbies, equipment, or additional workspace. Additional parking includes a one-car carport with attached storage. Conveniently located near everything New Braunfels and the Texas Hill Country has to offer!
Property Features
Property Type: Residential - Single Family
Cooling: Central Air, Electric,1 Unit
Garage: 2 car attached
Heating: Central, Electric
Home Style: Traditional
Lot Size: 1.05 Acres
Roof Type: Composition, Shingle
Stories: 1.0
Year Built: 1984
Amenities
Ceiling Fan(s)
See Remarks
Shower Only
Separate Shower
Walk-In Closet(s)
Breakfast Area
Porch
Patio
Private Yard
Rain Gutters
Feature Descriptions
Appliances: Dishwasher, Exhaust Fan, Electric Range, Electric Water Heater, Disposal, Plumbed For Ice Maker, Some Electric Appliances, Range
Body of Water: None
Community Features: None
Days on Site: 1
Exterior: Brick, Masonry
Fencing: Back Yard, Privacy, Wrought Iron
Fireplace: Living Room, Wood Burning
Flooring: Hardwood, Tile
Laundry: Washer Hookup, Electric Dryer Hookup, Inside, Laundry in Utility Room, Laundry Room, Laundry Tub, Sink
Parcel#: 40180
Parking: Attached, Door-Multi, Detached Carport, Garage, Garage Door Opener, Oversized, Garage Faces Side
Parking Notes: Attached, Door-Multi, Detached Carport, Garage, Garage
Patio/Porch: Covered, Patio, Porch
Security: Smoke Detector(s)
Sewer: Septic Tank
Utilities: Cable Available, Electricity Available, High Speed Internet Available, Underground Utilities
Water: Public
Window: Double Pane Windows
Room Sizes
Other: 15.2 X 11.8 Level - Main
Workshop: 35 X 19 Level - Main
Bedroom 3: 15.8 X 13 Level - Main
Bedroom 2: 15 X 10.10 Level - Main
Primary Bathroom: 11.9 X 5.10 Level - Main
Primary Bedroom: 18 X 15.7 Level - Main
Laundry: 12.11 X 11.8 Level - Main
Dining Room: 11 X 10.6 Level - Main
Kitchen: 14 X 10.5 Level - Main
Living Room: 22.6 X 16.9 Level - Main
Entry/ Foyer: 19 X 12 Level - Main
Local Schools
High School: New Braunfels High School
Middle School: Oak Run Middle School
Elementary School: Veramendi Elementary School
School District: New Braunfels ISD
Listed By / Shown By
Listed By
Agency Name: Kuper Sotheby's Intl RTY - NB
Agency Phone: (830) 358-7989
Shown By
Agent Name: Russell Cox
Agent Phone: Cell: (254) 717-6447
Agency Title: Kelly, Realtors
Agency Email: info@kellyrealtors.com
Agency Text: (254) 717-6447

Estimate Your Payment
Estimated Payment
$ 1,759.55 per month $1,555.67 Principal & Interest $0.00 Property Tax (data not provided by mls) $203.88 Homeowner's InsuranceChange Payment Information




Privacy Policy / DMCA Notice / ADA Accessibility


This site is hosted, designed and copyright
© 1994 - 2026 by
Delta Media Group, Inc. -- Patent Pending --
Agent License Information: 0507004
2402 Welsch Lane | MLS# 619494
This single family home located at 2402 Welsch Lane, New Braunfels, TX 78132 is currently listed for sale with an asking price of $699,000. This property was built in 1984 and has 3 bedrooms and 2 full baths with 2259 sq. ft. Welsch Lane is located in the Northwoods 1 subdivision within the New Braunfels ISD school district. Search Northwoods 1 real estate on www.254properties.com today.