



BEDS1
BATHS1 full
SQUARE FEET552
MLS#2019229
STATUSActive
PROPERTY TYPEResidential - Single Family
SUBDIVISIONGARDENDALE
SCHOOLEdgewood ISD
Property Description
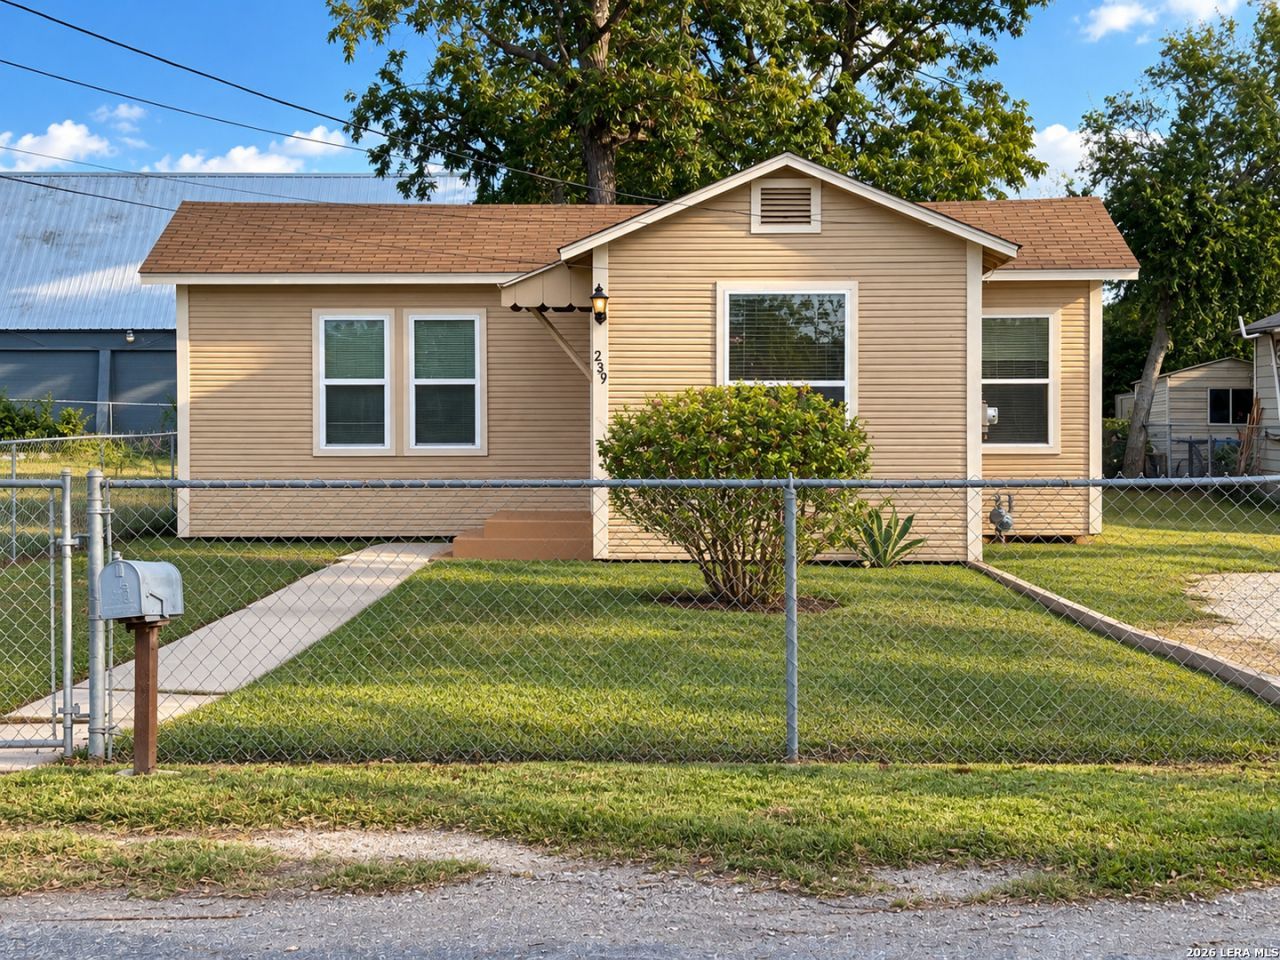
Welcome home to this spacious, move-in-ready one-bedroom property situated on a 50 x 175 deep, level lot in the heart of town. With plenty of space, thoughtful updates, and excellent potential, this home is ideal for a first-time buyer, someone looking for a cozy home, or an investor seeking a great opportunity. The home features several beautiful updates, including updated kitchen cabinets, sink, and countertops, plus a refreshed full bathroom with a tiled shower, updated vanity, and tile flooring. Fresh paint throughout. Two mini-split systems provide efficient heating and cooling for year-round comfort. Outside, youll find a large backyard with plenty of room for family gatherings, BBQ Sundays, gardening, entertaining, or simply enjoying the outdoors. The property also includes two outbuildings, one of which is set up as a convenient laundry room. Another great feature is the extended driveway/access, allowing you to drive past the house all the way to the back of the property-perfect for additional parking, storage, or recreational use. Conveniently located in the center of town, this property offers both comfort and versatility. Whether youre looking for a home to enjoy or an investment property with potential, dont miss this opportunity at $109,777!
Property Features
Property Type: Residential - Single Family
Cooling: Two Window/Wall
Fenced: Yes
Fuel Type: Electric
Heating: 2 Units
Home Style: One Story, Historic/Older
Lot Size: 0.20 Acres
Roof Type: Composition
Stories: 1.0
Taxes: $2,150
Year Built: 1935
Feature Descriptions
Builder Name: Uknown
Currenty Leased: No
Days on Site: 32
Exterior: Wood
Exterior: Chain Link Fence, Storage Building/Shed, Mature Trees
Flooring: Vinyl
HOA Mandatory: No
Improvements: Street Paved, City Street
Inclusions: Ceiling Fans, Washer Connection, Dryer Connection, Gas Water Heater
Interior: One Living Area, Eat-In Kitchen, Cable TV Available, High Speed Internet
Lot: Level
Lot Dimensions: 50 x 175
Miscellaneous: Investor Potential
Neighborhood Amenities: None
Parking: None/Not Applicable
Pool/Spa: None
Supplier - Electric: CPS
Supplier - Gas: CPS
Supplier - Sewer: SAWS
Supplier - Water: SAWS
Tax By Multiple Counties: No
Type: Single Family Detached
Water/Sewer: Water System, Sewer System
Windows: Some Remain
Room Sizes
Kitchen: 15 X 12
Living Room: 13 X 12
Utility Room: 12 X 6
Local Schools
High School: Not Applicable
Middle School: Brentwood
Elementary School: Perales
School District: Edgewood ISD
Listed By / Shown By
Listed By
Agency Name: Real Estate Connection
Agency Phone: (210) 771-8834
Shown By
Agent Name: Russell Cox
Agent Phone: Cell: (254) 717-6447
Agency Title: Kelly, Realtors
Agency Email: info@kellyrealtors.com
Agency Text: (254) 717-6447

Estimate Your Payment
Estimated Payment
$ 455.50 per month $244.32 Principal & Interest $179.17 Property Tax $32.02 Homeowner's InsuranceChange Payment Information




Privacy Policy / DMCA Notice / ADA Accessibility


This site is hosted, designed and copyright
© 1994 - 2026 by
Delta Media Group, Inc. -- Patent Pending --
Agent License Information: 0507004
239 Apperson Ave | MLS# 2019229
This single family home located at 239 Apperson Ave, San Antonio, TX 78207 is currently listed for sale with an asking price of $109,777. This property was built in 1935 and has 1 bedrooms and 1 full baths with 552 sq. ft. Apperson Ave is located in the GARDENDALE subdivision within the Edgewood ISD school district. Search GARDENDALE real estate on www.254properties.com today.