



BEDS4
BATHS2 full 2 partial
SQUARE FEET2,967
MLS#21224079
STATUSActive
PROPERTY TYPEResidential - Single Family
SUBDIVISIONPrairie Creek Meadows Add
SCHOOLPlano ISD
Property Description
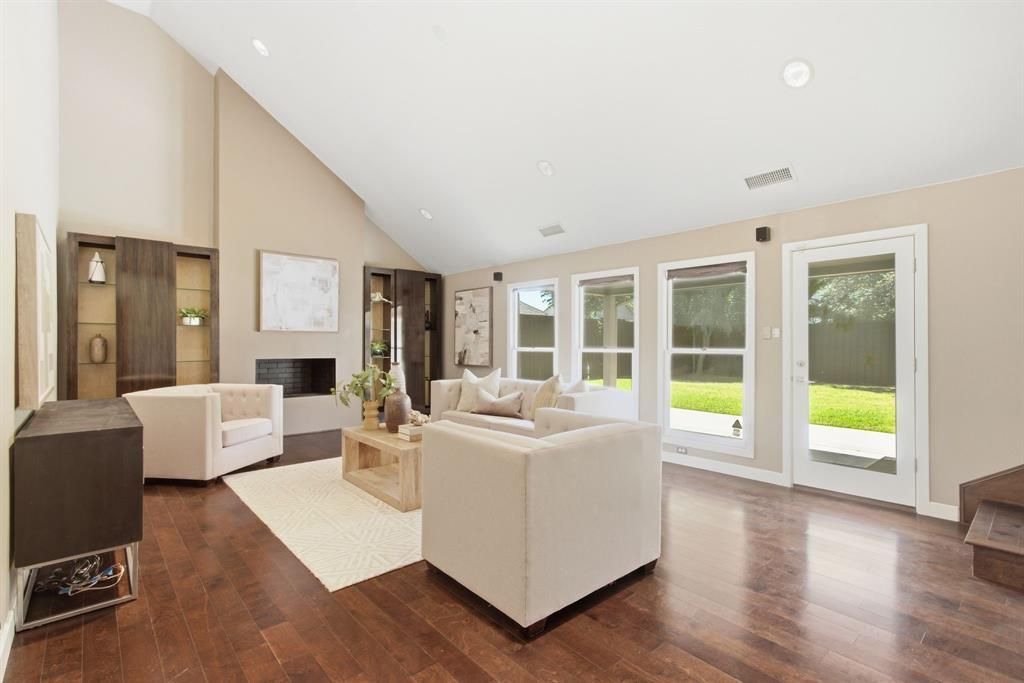
SELLERS ARE READY TO SELL! You will not find this much home for this price — period! Nearly 3,000 sq ft home that is MOVE-IN READY! Beautifully designed, with thoughtful details and flexible living spaces set it apart from the rest! The main floor is made for the way you actually live — a vaulted main living area anchors the home with soaring ceilings, walls of windows showcasing the backyard, recessed lighting, and a fireplace framed by custom built-in shelving on either side. Pocket doors, updated windows, and Levolor shades add a polished, functional touch throughout. The sleek kitchen impresses with modern cabinetry, under-counter lighting, glass tile backsplash, gas cooktop, double ovens, and a sunny breakfast area. The main floor also features a private office or second living with a large bay window, a third living or formal dining, a powder bath, and a spacious primary suite complete with dual sinks, granite counters, and a custom Elfa closet system built for organization. Upstairs, two bedrooms share a beautifully updated full bath, while a versatile flex room — ideal as a third bedroom or gameroom — features its own ensuite half bath. Step outside to a large covered patio and fully fenced backyard with a BOB wood fence — perfect for entertaining or unwinding in total privacy!
Property Features
Property Type: Residential - Single Family
Cooling: Central Air, Electric
Fireplaces: 1
Garage: 2 car attached
Heating: Central, Natural Gas
Home Style: Contemporary/Modern
Lot Size: 0.20 Acres
Roof Type: Composition
Year Built: 1978
Amenities
Built-in Features
Decorative Lighting
Flat Screen Wiring
Granite Counters
High Speed Internet Available
Vaulted Ceiling(s)
Walk-In Closet(s)
Covered Patio/Porch
Feature Descriptions
Appliances: Dishwasher, Disposal, Gas Cooktop, Microwave, Double Oven, Plumbed For Gas in Kitchen, Refrigerator
Days on Site: 98
Exterior: Brick
Fencing: Back Yard, Fenced, Privacy, Wood
Fireplace: Gas, Living Room
Flooring: Carpet, Tile, Wood
Lot: Few Trees, Interior Lot, Lrg. Backyard Grass, Sprinkler System
Parcel#: R039900102601
Parking: Alley Access, Driveway, Garage Faces Rear
Parking Notes: Alley Access, Driveway, Garage Faces Rear
Utilities: Alley, City Sewer, City Water, Curbs, Sidewalk
Room Sizes
Bedroom-Primary: 18.00 x 16.00 Level - 1
Bedroom: 18.00 x 17.00 Level - 2
Bedroom: 17.00 x 11.00 Level - 2
Bedroom: 13.00 x 12.00 Level - 2
Living Room: 23.00 x 16.00 Level - 1
Office: 15.00 x 12.00 Level - 1
Living Room: 15.00 x 14.00 Level - 1
Laundry: 10.00 x 7.00 Level - 1
Local Schools
Elementary School: Aldridge
School District: Plano ISD
Listed By / Shown By
Listed By
Agency Name: Keller Williams Central
Agency Contact: 214-970-2918
Agent Name: Angela Green

Shown By
Agent Name: Russell Cox
Agent Phone: Cell: (254) 717-6447
Agency Title: Kelly, Realtors

Estimate Your Payment
Estimated Payment
$ 1,636.20 per month $1,446.62 Principal & Interest $0.00 Property Tax (data not provided by mls) $189.58 Homeowner's InsuranceChange Payment Information




 The data relating to real estate for sale on this web site comes in part from the IDX of the Multiple Listing Service of NTREIS. The data on this site may not be reproduced or redistributed and is only for those individuals viewing this web site. Real estate listings held by brokerage firms other than the brokers/agents with their own information using this site are marked with the NTREIS thumbnail logo and detailed information about them includes the name of the listing broker(s).
Privacy Policy / DMCA Notice / ADA Accessibility


This site is hosted, designed and copyright
© 1994 - 2026 by
Delta Media Group, Inc. -- Patent Pending --
Agent License Information: 0507004
237 Woodcrest Drive | MLS# 21224079
This single family home located at 237 Woodcrest Drive, Richardson, TX 75080 is currently listed for sale with an asking price of $650,000. This property was built in 1978 and has 4 bedrooms and 2 full and 2 partial baths with 2967 sq. ft. Woodcrest Drive is located in the Prairie Creek Meadows Add subdivision within the Plano ISD school district. Search Prairie Creek Meadows Add real estate on www.254properties.com today.