


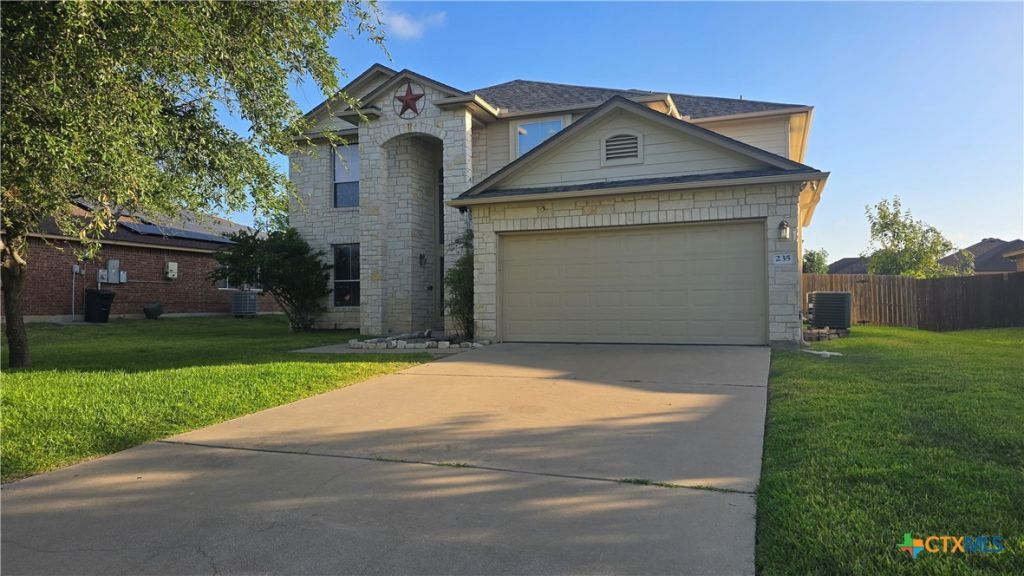

BEDS5
BATHS3 full 1 partial
SQUARE FEET3,221
MLS#622409
STATUSActive
PROPERTY TYPERental - Single Family
SUBDIVISIONSavannah Heights
SCHOOLKilleen ISD
Property Description
Welcome home to this impressive 3,300-square-foot residence offering 5 bedrooms, 3.5 bathrooms, and space for the whole family to spread out. A 2-car garage and fully fenced backyard add everyday convenience, while two separate living areas, a dedicated study/office, and a well-appointed laundry room with built-in cabinets round out this thoughtfully designed floor plan. The oversized first-floor primary suite is a true retreat, featuring a spa-like en-suite bath with dual vanities, a soaking tub, a separate walk-in shower, and an expansive walk-in closet. Upstairs, you'll find four generously sized bedrooms, a second living/family room perfect for a media room or playroom, and two full bathrooms ? including a convenient Jack-and-Jill bath shared by two of the bedrooms. Every upstairs bedroom boasts its own large walk-in closet, offering exceptional storage throughout. Rent includes lawn maintenance and high-speed fiber internet ? move-in ready comfort with less hassle for you!
Property Features
Property Type: Rental - Single Family
Cooling: Central Air
Garage: 2
Heating: Central
Home Style: Traditional
Lot Size: 0.19 Acres
Roof Type: Composition, Shingle
Stories: 2.0
Year Built: 2005
Amenities
Ceiling Fan(s)
Garden Tub/Roman Tub
Pull Down Attic Stairs
Separate Shower
Breakfast Bar
Breakfast Area
Kitchen/Family Room Combo
Pantry
Solid Surface Counters
Other
See Remarks
Feature Descriptions
Appliances: Electric Range, Microwave, Oven, Refrigerator
Body of Water: None
Community Features: None, Street Lights
Days on Site: 18
Exterior: Block, Concrete
Fencimg: Wood
Fireplace: Wood Burning
Flooring: Vinyl
Laundry: Washer Hookup, Electric Dryer Hookup
Parcel#: 353283
Pets Allowed: Other, See Remarks, Yes
Sewer: Public Sewer
Utilities: Other, See Remarks, Water Available
Water: Public
Local Schools
School District: Killeen ISD
Listed By / Shown By
Listed By
Agency Name: All City Real Estate Ltd. Co
Agency Phone: (866) 277-6005
Shown By
Agent Name: Russell Cox
Agent Phone: Cell: (254) 717-6447
Agency Title: Kelly, Realtors
Agency Email: info@kellyrealtors.com
Agency Text: (254) 717-6447





Privacy Policy / DMCA Notice / ADA Accessibility


This site is hosted, designed and copyright
© 1994 - 2026 by
Delta Media Group, Inc. -- Patent Pending --
Agent License Information: 0507004
235 Lottie Lane | MLS# 622409
This property located at 235 Lottie Lane , Harker Heights, TX 76548 is currently listed for rent with an asking price of $2,300 / Monthly. Lottie Lane is located within the Killeen ISD school district. Search Harker Heights real estate on www.254properties.com today.