



BEDS4
BATHS2 full 1 partial
SQUARE FEET2,306
MLS#21334513
STATUSPending
PROPERTY TYPEResidential - Single Family
SUBDIVISIONBradford Park Ph 02
SCHOOLMesquite ISD
Property Description
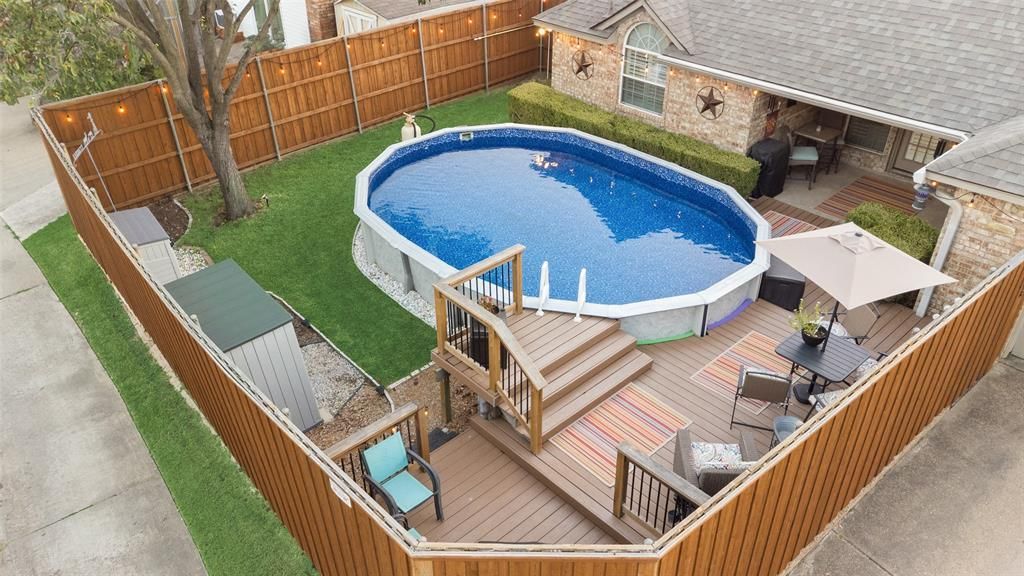
Welcome home to this beautifully maintained, one-owner property that combines timeless quality with thoughtful updates and exceptional outdoor living! The backyard is an entertainer's dream, featuring a meticulously maintained 16' x 24' Doughboy swimming pool. Relax or host gatherings on the multi-level high-performance Trek decking that resists fading, scratches, and stains. Unwind under the covered patio, and enjoy evenings illuminated by charming café lights. Inside, you'll appreciate the pride of ownership throughout. The inviting living room showcases soaring 10-foot ceilings, painted paneled walls, a cozy brick fireplace with gas logs, wiring for speakers and gorgeous real nail-down hardwood flooring. Hardwood floors continue throughout the living areas, kitchen, dining room, hallway, study, and primary bedroom, with carpet reserved only for the secondary bedrooms. Beautiful formal dining area features 12' Tray Ceiling and elegant chandelier. The spacious primary suite has been beautifully updated with granite countertops, modern fixtures, a double-sink vanity, a deep garden tub, separate shower, and dual walk-in closets. Oversized utility with built in cabinets and sink. The hall bathroom has also been tastefully renovated with updated shower with shaving ledge, granite countertops, and updated fixtures. The half bath has also been updated with granite countertops and updated fixtures. Additional highlights include plantation shutters throughout the home and a fully functional intercom system, adding both charm and convenience. This exceptional home has been lovingly cared for and is truly move-in ready—offering the perfect blend of comfort, quality, and spaces designed for making lasting memories. Well-maintained exterior with gutters and attractive landscaping. Seller is leaving sheds and tv mounts!
Property Features
Property Type: Residential - Single Family
Cooling: Ceiling Fan(s), Central Air, Electric
Fireplaces: 1
Garage: 2 car attached
Heating: Central, Fireplace(s), Natural Gas
Home Style: Traditional
Lot Size: 0.21 Acres
Roof Type: Composition
Year Built: 1989
Amenities
Chandelier
Decorative Lighting
Granite Counters
High Speed Internet Available
Natural Woodwork
Paneling
Sound System Wiring
Vaulted Ceiling(s)
Walk-In Closet(s)
Covered Patio/Porch
Lighting
Feature Descriptions
Appliances: Dishwasher, Disposal, Gas Cooktop, Gas Oven, Gas Water Heater, Microwave, Double Oven
Days on Site: 49
Exterior: Brick
Fencing: Wood
Fireplace: Brick, Gas, Gas Logs, Gas Starter, Living Room, Raised Hearth
Flooring: Carpet, Hardwood, Tile, Wood
Lot: Few Trees, Landscaped, Subdivision
Parcel#: 38007710010230000
Parking: Driveway, Garage, Garage Door Opener, Garage Faces Rear, Garage Single Door
Parking Notes: Driveway, Garage, Garage Door Opener, Garage Faces Re
Patio/Porch: Covered, Deck
Pool: Above Ground, Private
Swimming Pool: Yes
Utilities: Alley, City Sewer, City Water, Concrete, Curbs, Individual Gas Meter, Individual Water Meter, Natural Gas Available, Sidewalk
Window: Shutters
Local Schools
Elementary School: Austin
School District: Mesquite ISD
Listed By / Shown By
Listed By
Agency Name: Coldwell Banker Apex, REALTORS
Agency Contact: 214-415-2038
Agent Name: David Hullett

Shown By
Agent Name: Russell Cox
Agent Phone: Cell: (254) 717-6447
Agency Title: Kelly, Realtors

Estimate Your Payment
Estimated Payment
$ 943.71 per month $834.36 Principal & Interest $0.00 Property Tax (data not provided by mls) $109.35 Homeowner's InsuranceChange Payment Information




 The data relating to real estate for sale on this web site comes in part from the IDX of the Multiple Listing Service of NTREIS. The data on this site may not be reproduced or redistributed and is only for those individuals viewing this web site. Real estate listings held by brokerage firms other than the brokers/agents with their own information using this site are marked with the NTREIS thumbnail logo and detailed information about them includes the name of the listing broker(s).
Privacy Policy / DMCA Notice / ADA Accessibility


This site is hosted, designed and copyright
© 1994 - 2026 by
Delta Media Group, Inc. -- Patent Pending --
Agent License Information: 0507004
2336 Penrose Drive | MLS# 21334513
This single family home located at 2336 Penrose Drive, Mesquite, TX 75150 is currently listed for sale with an asking price of $374,900. This property was built in 1989 and has 4 bedrooms and 2 full and 1 partial baths with 2306 sq. ft. Penrose Drive is located in the Bradford Park Ph 02 subdivision within the Mesquite ISD school district. Search Bradford Park Ph 02 real estate on www.254properties.com today.