



BEDS4
BATHS3 full
SQUARE FEET3,352
MLS#21366012
STATUSActive
PROPERTY TYPEResidential - Single Family
SUBDIVISIONGrayhawk Park
SCHOOLWylie ISD
Property Description
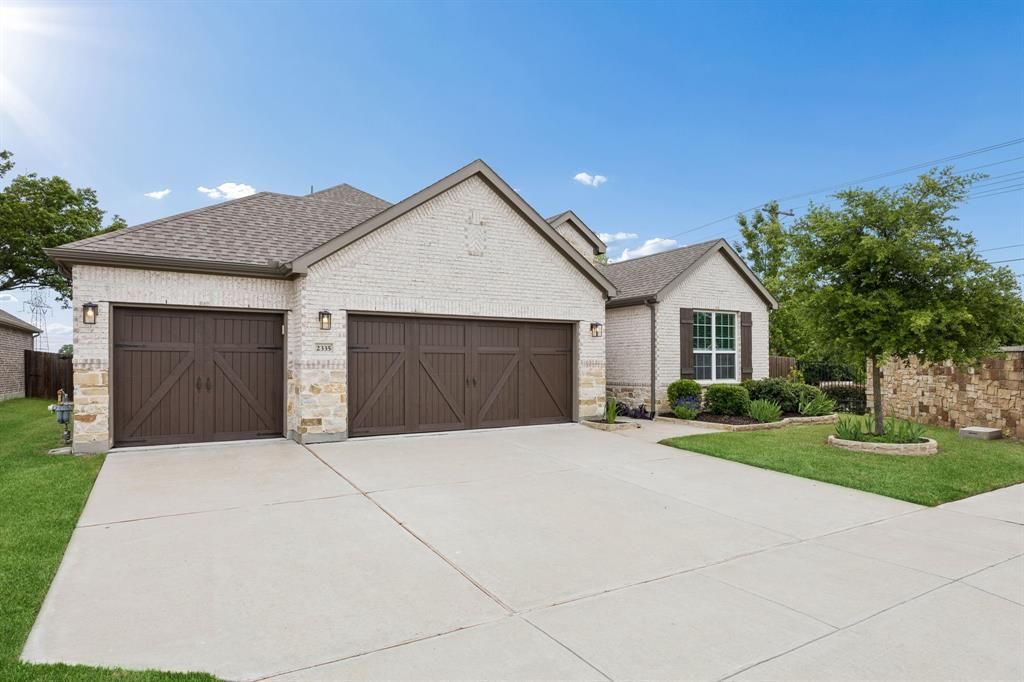
STUNNING 4-Bedroom, 3-Full-Bath Home with Game Room, Media Room & 3-Car Garage in Highly Sought-After Wylie ISD—Walking Distance to Wylie East High School! This light-filled two-story home on a desirable corner lot offers the space, flexibility, and location today’s first-time home buyers and move-up buyers are looking for. Enjoy a transitional design with a private primary suite, secondary bedroom, dedicated study, and convenient pocket office on the main level—perfect for working from home, homework, or staying organized. Extensive wood-look tile flooring creates a bright, open feel throughout the downstairs living areas.Designed for entertaining, the home features two dining spaces and a chef’s kitchen with quartz countertops, stainless steel appliances, gas cooktop, oversized island, and abundant prep space and seating. Upstairs offers a spacious game room, two additional bedrooms, and a large media room currently used as a private mother-in-law suite—ideal for multigenerational living, guests, or a private retreat.Outside, enjoy a timeless brick exterior with natural stone accents, spacious 3-car garage, and backyard designed for entertaining and relaxing with a covered patio, extended flatwork, pergola, and recently planted Harvest Peach, Pomegranate, Dwarf Fig, and Muscadine Grape trees.Students can walk to Wylie East High School and will attend the brand-new Hampton Intermediate and Parker Jr. High schools beginning with the 2026–2027 school year. No PID or MUD tax helps keep monthly costs lower while adding long-term value. A rare opportunity to own a spacious Wylie home in highly rated Wylie ISD with exceptional flexibility for growing families, first-time buyers, and move-up buyers.
Property Features
Property Type: Residential - Single Family
Cooling: Ceiling Fan(s), Central Air, Electric, ENERGY STAR Qu
Fireplaces: 1
Garage: 3 car attached
Heating: Central, ENERGY STAR Qualified Equipment, Fireplace(
Home Style: Traditional
Lot Size: 0.20 Acres
Roof Type: Composition, Shingle
Year Built: 2020
Amenities
Built-in Features
Cable TV Available
Chandelier
Decorative Lighting
Double Vanity
Eat-in Kitchen
Flat Screen Wiring
Granite Counters
High Speed Internet Available
Kitchen Island
Open Floorplan
Pantry
Walk-In Closet(s)
Awning(s)
Covered Patio/Porch
Rain Gutters
Lighting
Private Yard
Feature Descriptions
Appliances: Dishwasher, Disposal, Gas Cooktop, Gas Water Heater, Microwave, Convection Oven, Plumbed For Gas in Kitchen, Vented Exhaust Fan
Days on Site: 13
Exclusions: Laundry set, Refrigerators in Kitchen & Garage and Freezer in Garage. All Patio Furniture & Fire Pit.
Exterior: Brick, Radiant Barrier, Rock/Stone
Fencing: Back Yard, Privacy, Wood, Wrought Iron
Fireplace: Family Room, Gas Logs, Gas Starter, Glass Doors
Flooring: Carpet, Ceramic Tile, Simulated Wood, Tile
Green Features: 12 inch+ Attic Insulation, Appliances, Drought Tolerant Plants, HVAC, Insulation, Lighting, Low Flow Commode, Rain / Freeze Sensors, Thermostat, Windows
HOA Fee: 174/ Quarterly
Lot: Corner Lot, Few Trees, Landscaped, Lrg. Backyard Grass, Sprinkler System, Subdivision
Parcel#: 2766238
Parking: Driveway, Garage, Garage Door Opener, Garage Double Door, Garage Faces Front, Kitchen Level, Oversized, Side By Side
Parking Notes: Driveway, Garage, Garage Door Opener, Garage Double D
Utilities: Cable Available, City Sewer, City Water, Co-op Electric, Community Mailbox, Curbs, Electricity Connected, Individual Gas Meter, Individual Water Meter, Natural Gas Available, Sidewalk, Underground Utilities
Room Sizes
Bedroom-Primary: 19.00 x 13.00 Level - 1
Bedroom: 12.00 x 11.00 Level - 1
Bedroom: 13.00 x 11.00 Level - 2
Bedroom: 13.00 x 13.00 Level - 2
Bath-Primary: 12.00 x 9.00 Level - 1
Bath-Full: 8.00 x 8.00 Level - 1
Kitchen: 15.00 x 13.00 Level - 1
Utility Room: 9.00 x 6.00 Level - 1
Game Room: 18.00 x 16.00 Level - 2
Dining Room: 12.00 x 12.00 Level - 1
Office: 13.00 x 11.00 Level - 1
Breakfast Room: 10.00 x 10.00 Level - 1
Media Room: 19.00 x 15.00 Level - 2
Living Room: 16.00 x 15.00 Level - 1
Office: 7.00 x 5.00 Level - 1
Bath-Full: 7.00 x 5.00 Level - 2
Mud Room: 5.00 x 4.00 Level - 1
Local Schools
Elementary School: Kreymer
School District: Wylie ISD
Listed By / Shown By
Listed By
Agency Name: Keller Williams Realty Allen
Agency Contact: 972-365-3633
Agent Name: Leslie Owens

Shown By
Agent Name: Russell Cox
Agent Phone: Cell: (254) 717-6447
Agency Title: Kelly, Realtors

Estimate Your Payment
Estimated Payment
$ 1,522.93 per month $1,346.47 Principal & Interest $0.00 Property Tax (data not provided by mls) $176.46 Homeowner's InsuranceChange Payment Information




 The data relating to real estate for sale on this web site comes in part from the IDX of the Multiple Listing Service of NTREIS. The data on this site may not be reproduced or redistributed and is only for those individuals viewing this web site. Real estate listings held by brokerage firms other than the brokers/agents with their own information using this site are marked with the NTREIS thumbnail logo and detailed information about them includes the name of the listing broker(s).
Privacy Policy / DMCA Notice / ADA Accessibility


This site is hosted, designed and copyright
© 1994 - 2026 by
Delta Media Group, Inc. -- Patent Pending --
Agent License Information: 0507004
2335 Whitney Lane | MLS# 21366012
This single family home located at 2335 Whitney Lane, Wylie, TX 75098 is currently listed for sale with an asking price of $605,000. This property was built in 2020 and has 4 bedrooms and 3 full baths with 3352 sq. ft. Whitney Lane is located in the Grayhawk Park subdivision within the Wylie ISD school district. Search Grayhawk Park real estate on www.254properties.com today.