



BEDS3
BATHS2 full
SQUARE FEET2,672
MLS#1968834
STATUSActive
PROPERTY TYPEResidential - Single Family
SUBDIVISIONCENTURY OAKS ESTATES
SCHOOLJudson
Property Description
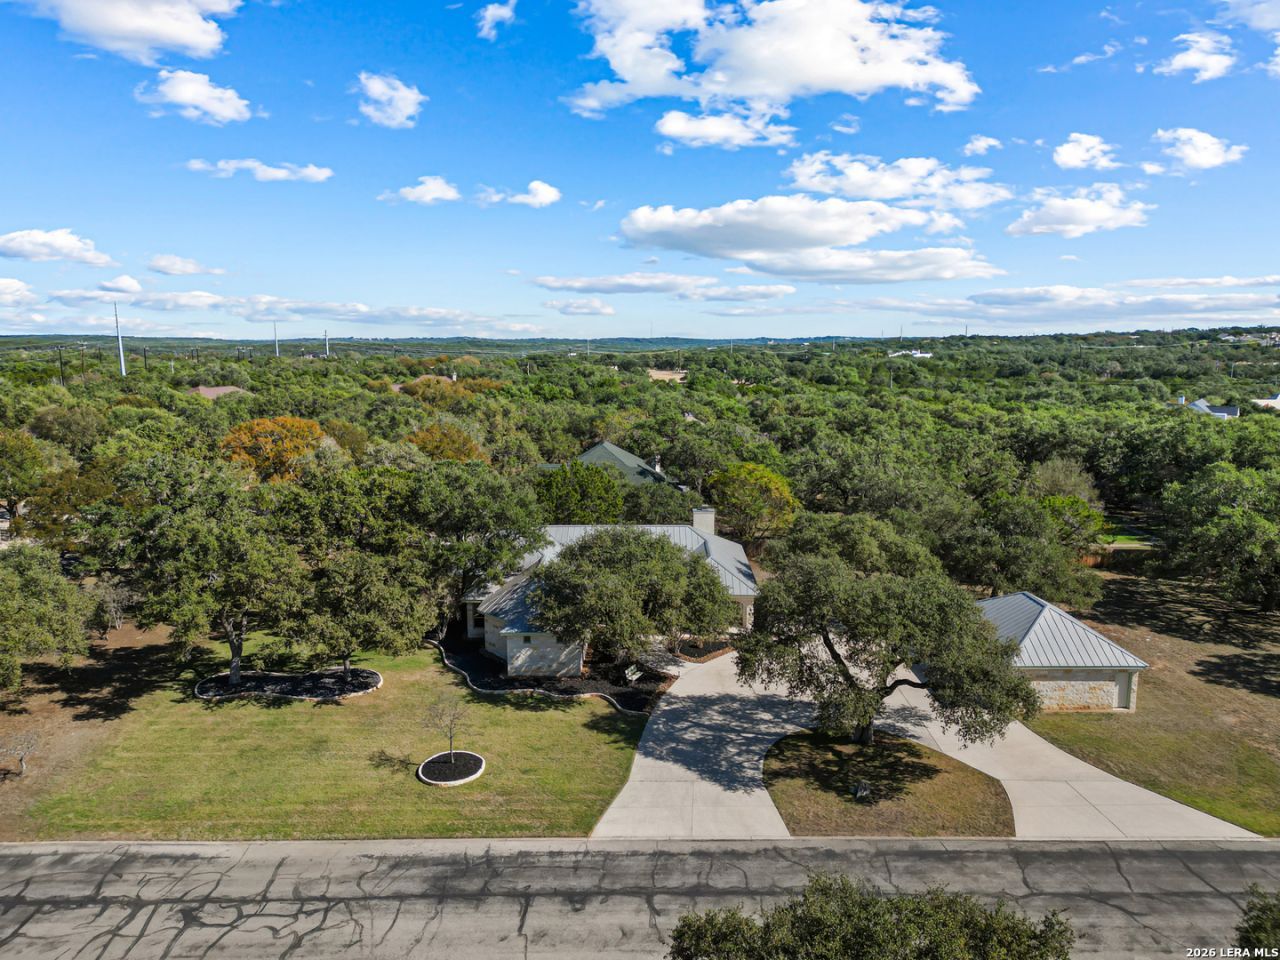
Welcome home to this beautifully maintained custom one-story home at 23328 Osceola Bluff-*Kitchen cabinets has a fresh new bright look July 2026* - where comfort, functionality, and charm come together. Set on a sprawling 1+ acre oak tree studded lot, the property greets you with a large circular driveway that provides ample parking and easy access. Enjoy your mornings & evenings on the expansive, welcoming Texas size front patio. Step inside to a bright, open-concept floor plan perfect for entertaining and modern living. Immaculate home features high ceilings, seamless transitions with the flow, gourmet kitchen with custom cabinetry & oversized island, separate dining, breakfast area, living area has a cozy fireplace, 3 generously sized bedrooms, 2 full bathrooms & separate 3 car garage with 3rd garage having side door access & could be multi use. Primary bedroom offers outside access & a quaint sitting area. Primary spa like bath complete with dual entry walk-in shower, separate oversized jetted tub & large double vanity. Secondary bath has tiled floor to ceiling large walk in shower with full width built in bench & separate garden tub. Your new home offers a comfortable & well-designed layout for everyday living. This home has been meticulously cared for. Inside, youll find a well-kept interior making this home truly move-in ready. This home offers a rare opportunity to enjoy peaceful living with conveniences near by.
Property Features
Property Type: Residential - Single Family
Cooling: Two Central
Fenced: Yes
Fireplaces: 1
Fuel Type: Electric
Heating: Central,2 Units
Home Style: One Story
Lot Size: 1.09 Acres
Roof Type: Metal
Stories: 1.0
Taxes: $11,527
Year Built: 2011
Feature Descriptions
Builder Name: Unknown
Days on Site: 107
Exterior: Covered Patio, Partial Fence, Sprinkler System, Special Yard Lighting, Mature Trees
Exterior: Stone/Rock, Stucco
Fireplace: One, Living Room
Flooring: Ceramic Tile, Marble
Foundation: Slab
Hoa Fee: 250/Quarterly
HOA Mandatory: Yes
HOA Name: CENTURY OAKS ESTATES
Improvements: Street Paved
Inclusions: Chandelier, Washer Connection, Dryer Connection, Cook Top, Built-In Oven, Self-Cleaning Oven, Microwave Oven, Disposal, Dishwasher, Ice Maker Connection, Smoke Alarm, Electric Water Heater, Garage Door Opener, Plumb for Water Softener, Solid Counter Tops, Custom Cabinet
Interior: One Living Area, Separate Dining Room, Eat-In Kitchen, Two Eating Areas, Island Kitchen, Walk-In Pantry,1st Floor Lvl/No Steps, High Ceilings, Open Floor Plan, Laundry Room, Walk in Closets
Lot: Corner,1 - 2 Acres
Multiple HOA: No
Neighborhood Amenities: Controlled Access
Parking: Three Car Garage, Detached
Pool/Spa: None
Tax By Multiple Counties: No
Type: Single Family Detached
Water/Sewer: Septic, City
Windows: Some Remain
Room Sizes
Bedroom 2: 18 X 13
Bedroom 3: 14 X 12
Kitchen: 14 X 18
Breakfast Room: 11 X 7
Dining Room: 12 X 10
Living Room: 16 X 24
E X try: 12 X 10
Covered Patio: 44 X 16
Local Schools
High School: Call District
Middle School: Call District
Elementary School: Call District
School District: Judson
Listed By / Shown By
Listed By
Agency Name: Keller Williams Legacy
Agency Phone: (210) 482-3200
Shown By
Agent Name: Russell Cox
Agent Phone: Cell: (254) 717-6447
Agency Title: Kelly, Realtors
Agency Email: info@kellyrealtors.com
Agency Text: (254) 717-6447

Estimate Your Payment
Estimated Payment
$ 2,722.39 per month $1,557.67 Principal & Interest $960.58 Property Tax $204.14 Homeowner's InsuranceChange Payment Information




Privacy Policy / DMCA Notice / ADA Accessibility


This site is hosted, designed and copyright
© 1994 - 2026 by
Delta Media Group, Inc. -- Patent Pending --
Agent License Information: 0507004
23328 Osceola Bluff | MLS# 1968834
This single family home located at 23328 Osceola Bluff, San Antonio, TX 78261 is currently listed for sale with an asking price of $699,900. This property was built in 2011 and has 3 bedrooms and 2 full baths with 2672 sq. ft. Osceola Bluff is located in the CENTURY OAKS ESTATES subdivision within the Judson school district. Search CENTURY OAKS ESTATES real estate on www.254properties.com today.