



BEDS4
BATHS3 full 1 partial
SQUARE FEET2,680
MLS#2003080
STATUSActive
PROPERTY TYPEResidential - Single Family
SUBDIVISIONCAMPANAS
SCHOOLJudson
Property Description
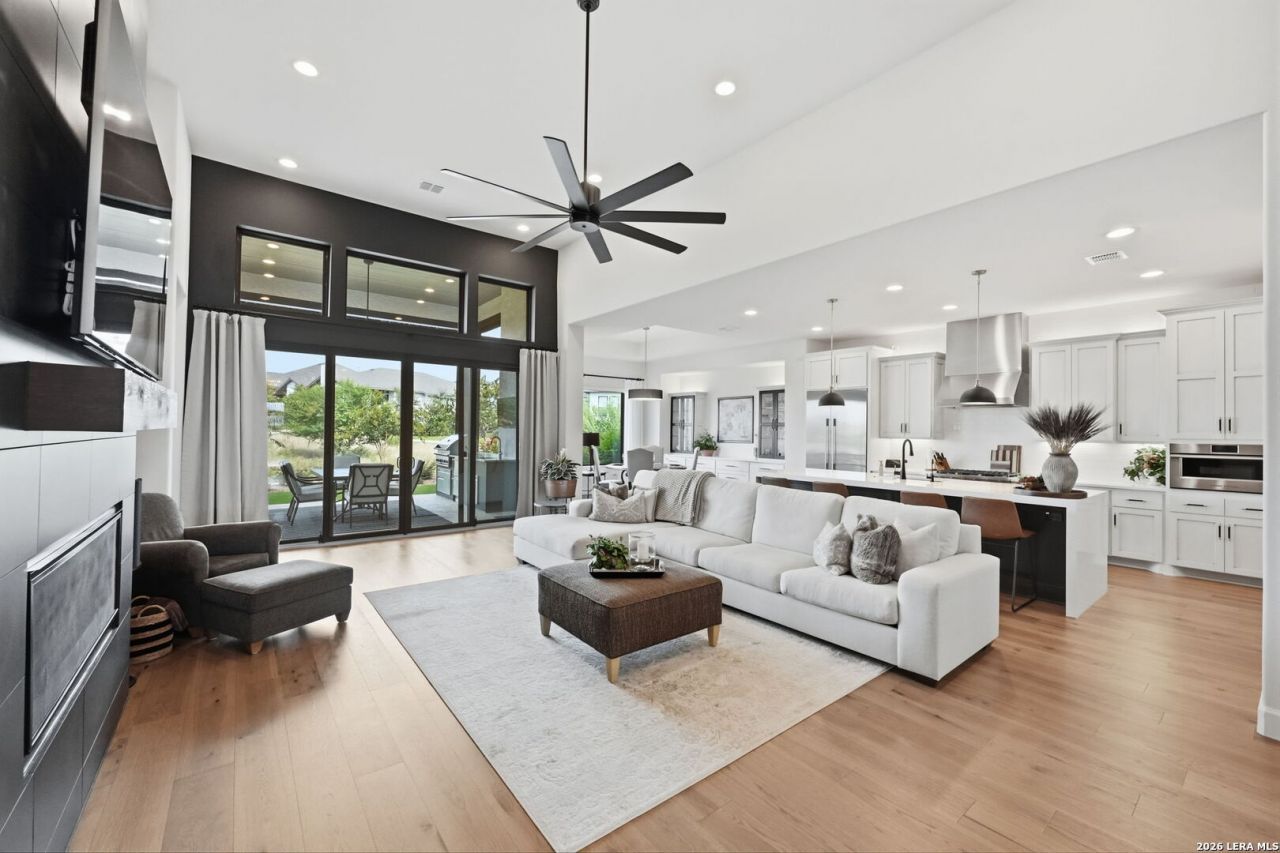
Welcome to this exceptional one-story residence in desirable Campanas, where no detail has been overlooked. Offering just under 2700 sf, this beautifully appointed home features 3 bedrooms, a detached casita, and an oversized media room that creates the perfect flex space for movie nights, a game room, or home office. From the moment you arrive, youll appreciate the impeccable craftsmanship and meticulous attention to detail found throughout. Custom built-ins, designer finishes, and gorgeous Hunter Douglas window treatments elevate every room. The chefs kitchen is complemented by an incredible walk-in pantry that is sure to impress, while the elegant wet bar with a beverage refrigerator makes entertaining effortless. Step outside and enjoy true Texas outdoor living with a private courtyard between the main home and casita, motorized patio screens, a fully equipped outdoor kitchen, and backs to peaceful 2 acre greenbelt views that provide both privacy and a beautiful backdrop. Whether youre hosting friends or enjoying a quiet evening, these outdoor spaces are simply outstanding. The impressive 3-car garage features epoxy floors and exceptional organization, making it every car enthusiasts dream. Even the smallest details have been thoughtfully upgraded, including a tiled front porch and a Trex deck with custom railing. Every inch of this home reflects extraordinary pride of ownership and meticulous care. It truly shows like a custom model home and is completely move-in ready. If youve been searching for a home that offers timeless quality, exceptional upgrades, and an unbeatable setting, this is one you wont want to miss.
Property Features
Property Type: Residential - Single Family
Cooling: One Central, Two Central
Fireplaces: 1
Fuel Type: Natural Gas
Heating: Central
Home Style: One Story
Lot Size: 0.21 Acres
Roof Type: Composition
Stories: 1.0
Taxes: $17,477
Year Built: 2022
Feature Descriptions
Accessibility: No Carpet
Builder Name: Sitterle
Currenty Leased: No
Days on Site: 15
Exterior: Patio Slab, Covered Patio, Gas Grill, Deck/Balcony, Sprinkler System
Exterior: 4 Sides Masonry, Stucco
Fireplace: One, Living Room
Flooring: Ceramic Tile, Wood
Foundation: Slab
Hoa Fee: 1285/Annually
HOA Fee 2: 4296.6
HOA Mandatory: Yes
HOA Name: CIBOLO CANYONS RESORT COMMUNITY
HOA Name 2: CAMPANAS HOMEOWNERS ASSOCIATION
Inclusions: Ceiling Fans, Chandelier, Washer Connection, Dryer Connection, Cook Top, Built-In Oven, Self-Cleaning Oven, Microwave Oven, Gas Cooking, Gas Grill, Disposal, Dishwasher, Ice Maker Connection, Water Softener (owned), Smoke Alarm, Pre-Wired for Security, Gas Water Heater, G
Interior: One Living Area, Separate Dining Room, Island Kitchen, Breakfast Bar, Walk-In Pantry, Study/Library, Media Room, Utility Room Inside,1st Floor Lvl/No Steps, High Ceilings, Open Floor Plan
Multiple HOA: Yes
Neighborhood Amenities: Controlled Access, Pool, Clubhouse, Jogging Trails, Lake/River Park, Other - See Remarks
Parking: Three Car Garage
Pool/Spa: None
Tax By Multiple Counties: No
Type: Single Family Detached
Water/Sewer: Water System
Windows: All Remain
Room Sizes
Bedroom 2: 13 X 11
Bedroom 3: 15 X 14
Bedroom 4: 16 X 12
Kitchen: 19 X 14
Dining Room: 14 X 14
Living Room: 24 X 17
Utility Room: 9 X 8
E X try: 11 X 6
Additional Dwelling: 16 X 12
Local Schools
High School: Veterans Memorial
Middle School: Kitty Hawk
Elementary School: Rolling Meadows
School District: Judson
Listed By / Shown By
Listed By
Agency Name: Kolb Real Estate LLC
Agency Phone: (210) 551-1600
Shown By
Agent Name: Russell Cox
Agent Phone: Cell: (254) 717-6447
Agency Title: Kelly, Realtors
Agency Email: info@kellyrealtors.com
Agency Text: (254) 717-6447

Estimate Your Payment
Estimated Payment
$ 3,568.38 per month $1,867.25 Principal & Interest $1,456.42 Property Tax $244.71 Homeowner's InsuranceChange Payment Information




Privacy Policy / DMCA Notice / ADA Accessibility


This site is hosted, designed and copyright
© 1994 - 2026 by
Delta Media Group, Inc. -- Patent Pending --
Agent License Information: 0507004
23241 Inspirada | MLS# 2003080
This single family home located at 23241 Inspirada, San Antonio, TX 78261 is currently listed for sale with an asking price of $839,000. This property was built in 2022 and has 4 bedrooms and 3 full and 1 partial baths with 2680 sq. ft. Inspirada is located in the CAMPANAS subdivision within the Judson school district. Search CAMPANAS real estate on www.254properties.com today.