



BEDS5
BATHS4 full
SQUARE FEET3,784
MLS#2013839
STATUSNew
PROPERTY TYPEResidential - Single Family
SUBDIVISIONCIBOLO CANYONS
SCHOOLNorth East ISD
Property Description
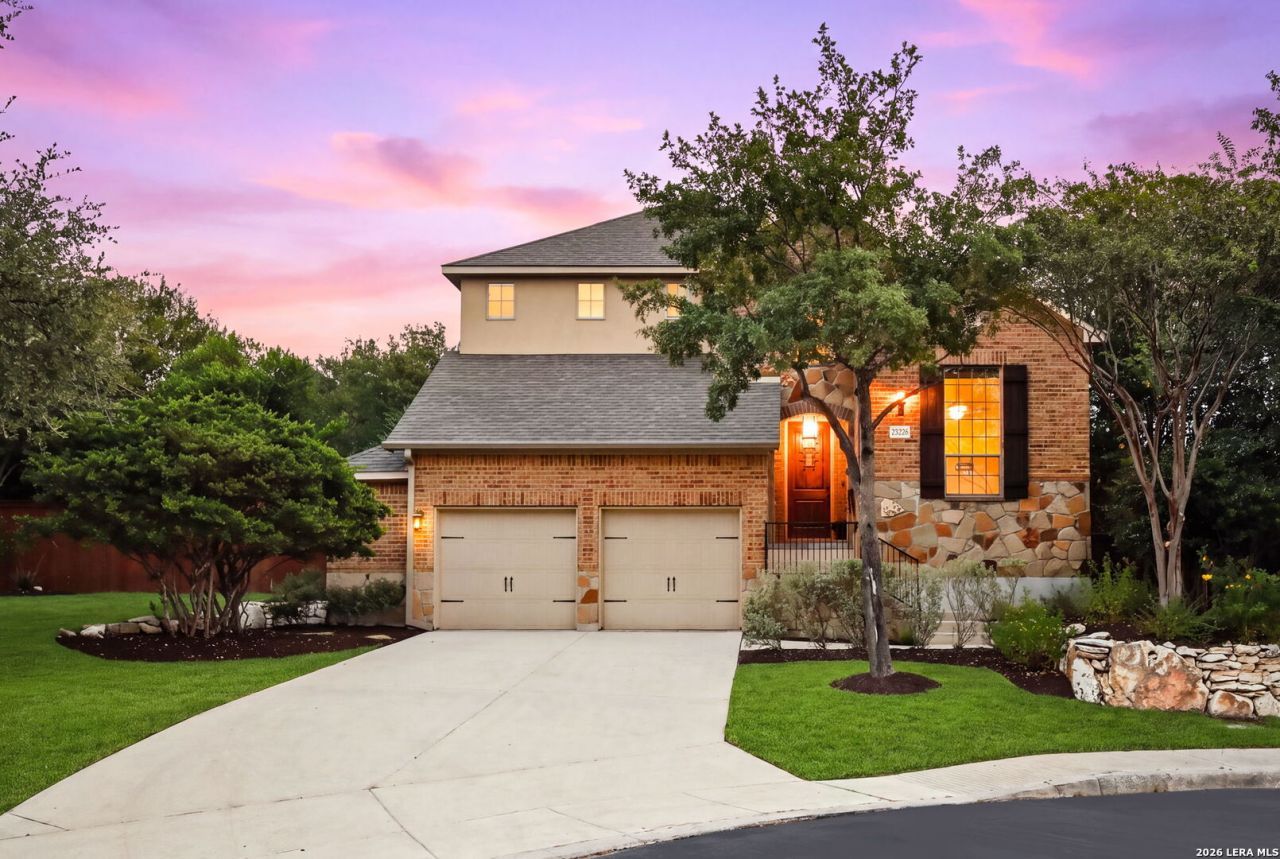
Welcome to your dream home in the highly sought-after community of Cibolo Canyons! This stunning two-story residence blends elegance and comfort with exceptional curb appeal and upgrades throughout. Nestled within top NEISD schools, it delivers an open floor plan with high ceilings, making it ideal for both family living and entertaining. As you step inside, youre greeted by a grand foyer, leading to a separate dining room and a private study. The spacious kitchen is a chefs delight, recently updated featuring new smart double ovens, smart gas range, glass-tile backsplash, quartzite countertops, custom cream color cabinets and a large island that opens gracefully into a cozy family room, ideal for gatherings. The primary suite is a private retreat, complete with bay windows and a spa-like bathroom that has been newly remodeled with a glass-tile shower, freestanding tub, double vanities with marble countertops, custom cabinetry and porcelain flooring. This home also offers a secondary bedroom and full bath on the main floor, plus three additional bedrooms and 2 full bathrooms upstairs. Enjoy a large open game room and a media room equipped with a projector and screen perfect for family movie nights, along with a bonus space ideal for homework or crafts. Step outside to your custom outdoor oasis, featuring a grill area, built-in charcoal grill, drink cooler space, and an oversized deck with lighting for endless entertaining. Gardening enthusiasts will appreciate the custom garden beds, with plenty of lawn space for kids or pets. Plus, a private playground is just next door, providing the perfect spot for playdates! Residents enjoy resort-style amenities such as two separate amenity centers, pools, a lazy river, kids splash area, fitness centers, a soccer field, and over 7 miles of walking trails for year-round enjoyment. Conveniently located just minutes from Hwy 281, Loop 1604, the JW Marriott Hill Country Resort, TPC San Antonio, and premier shopping and dining. Dont miss the chance to own this incredible, move-in-ready home. Schedule your showing today!
Property Features
Property Type: Residential - Single Family
Cooling: Two Central
Fenced: Yes
Fireplaces: 1
Fuel Type: Natural Gas
Heating: Central
Home Style: Two Story, Traditional
Lot Size: 0.22 Acres
Roof Type: Composition
Stories: 2.0
Taxes: $14,201
Year Built: 2011
Feature Descriptions
Builder Name: Highland
Days on Site: 2
Energy Efficient: Smart Electric Meter, Programmable Thermostat, Double Pane Windows, Cellulose Insulation, Ceiling Fans
Exterior: Patio Slab, Covered Patio, Bar-B-Que Pit/Grill, Deck/Balcony, Privacy Fence, Sprinkler System, Has Gutters, Mature Trees
Exterior: Brick, Stone/Rock, Stucco
Fireplace: One, Living Room
Flooring: Carpeting, Ceramic Tile, Wood, Other
Foundation: Slab
Green Features: Rain/Freeze Sensors, EF Irrigation Control
Hoa Fee: 642/Semi-Annually
HOA Mandatory: Yes
HOA Name: CIBOLO CANYONS RESORT HOA
Improvements: Street Paved, Curbs, Street Gutters, Sidewalks, Streetlights, Asphalt
Inclusions: Ceiling Fans, Chandelier, Washer Connection, Dryer Connection, Cook Top, Built-In Oven, Self-Cleaning Oven, Microwave Oven, Stove/Range, Gas Cooking, Disposal, Dishwasher, Ice Maker Connection, Water Softener (owned), Smoke Alarm, Security System (Leased), Gas Water Heat
Interior: Two Living Area, Separate Dining Room, Eat-In Kitchen, Two Eating Areas, Island Kitchen, Breakfast Bar, Walk-In Pantry, Study/Library, Game Room, Media Room, Secondary Bedroom Down, High Ceilings, Cable TV Available, High Speed Internet, Laundry Main Level, Laundry Lower Level, Walk in Closets, Attic - Partially Finished, Attic - Pull Down Stairs
Lot: Cul-de-Sac/Dead End,1/4 - 1/2 Acre
Miscellaneous: Virtual Tour, Cluster Mail Box
Multiple HOA: No
Neighborhood Amenities: Controlled Access, Pool, Clubhouse, Park/Playground, Jogging Trails, Bike Trails, BBQ/Grill
Parking: Two Car Garage, Attached
Pool/Spa: None
Security: yes
Tax By Multiple Counties: No
Type: Single Family Detached
Water/Sewer: Water System
Windows: Some Remain
Room Sizes
Bedroom 2: 10 X 12
Bedroom 3: 16 X 11
Bedroom 4: 12 X 11
Bedroom 5: 12 X 10
Kitchen: 19 X 13
Breakfast Room: 13 X 10
Dining Room: 9 X 10
Living Room: 26 X 12
Study/Office: 13 X 11
Game Room: 17 X 18
Media Room: 17 X 14
Other: 16 X 11
Local Schools
High School: Johnson
Middle School: Tex Hill
Elementary School: Cibolo Green
School District: North East ISD
Listed By / Shown By
Listed By
Agency Name: Keller Williams Heritage
Agency Phone: (210) 493-3030
Shown By
Agent Name: Russell Cox
Agent Phone: Cell: (254) 717-6447
Agency Title: Kelly, Realtors
Agency Email: info@kellyrealtors.com
Agency Text: (254) 717-6447

Estimate Your Payment
Estimated Payment
$ 2,766.76 per month $1,399.88 Principal & Interest $1,183.42 Property Tax $183.46 Homeowner's InsuranceChange Payment Information




Privacy Policy / DMCA Notice / ADA Accessibility


This site is hosted, designed and copyright
© 1994 - 2026 by
Delta Media Group, Inc. -- Patent Pending --
Agent License Information: 0507004
23226 Crest View Way | MLS# 2013839
This single family home located at 23226 Crest View Way, San Antonio, TX 78261 is currently listed for sale with an asking price of $629,000. This property was built in 2011 and has 5 bedrooms and 4 full baths with 3784 sq. ft. Crest View Way is located in the CIBOLO CANYONS subdivision within the North East ISD school district. Search CIBOLO CANYONS real estate on www.254properties.com today.