



BEDS2
BATHS1 full
SQUARE FEET880
MLS#2009902
STATUSActive
PROPERTY TYPEResidential - Single Family
SUBDIVISIONEDGEWOOD
SCHOOLEdgewood ISD
Property Description
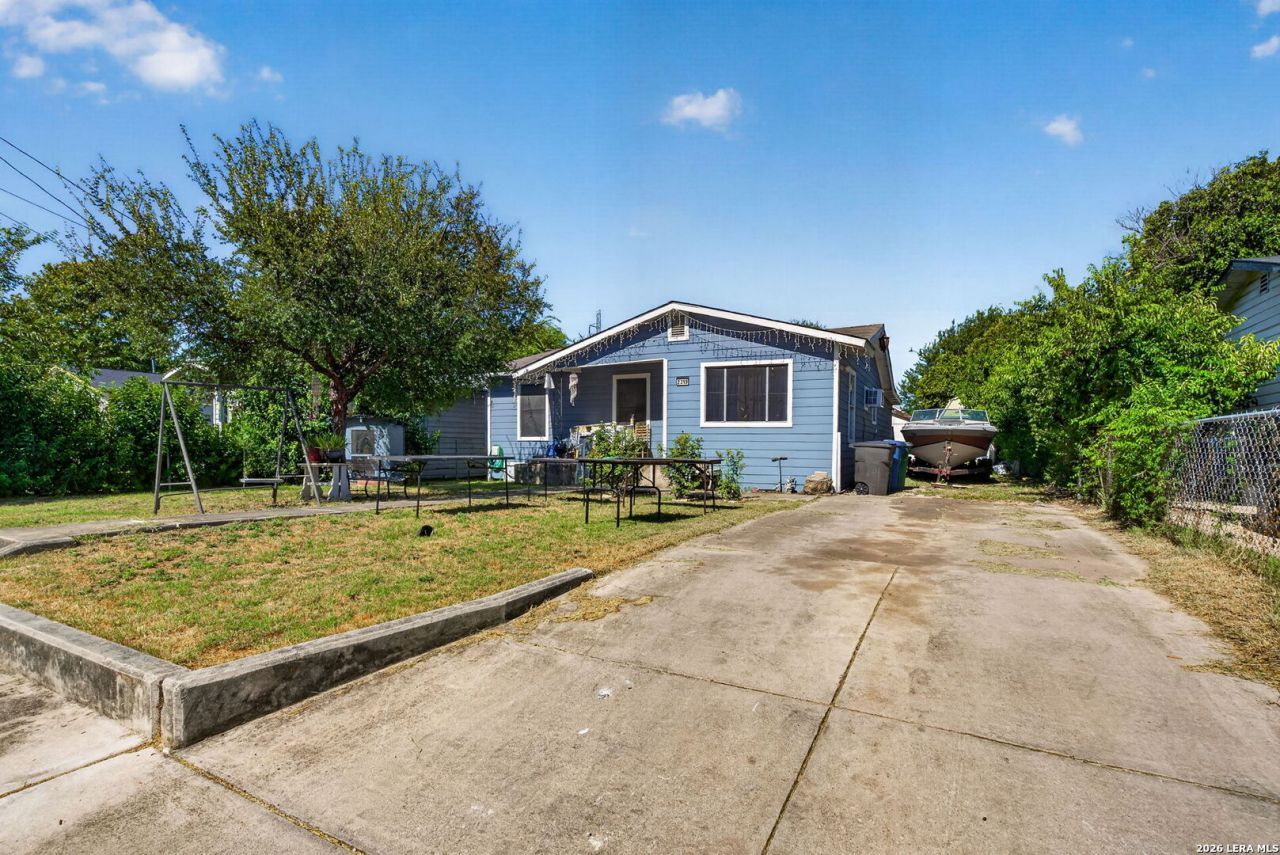
Welcome to 2319 Valencia! This 3-bedroom, 1-bath home with convenient access to Hwy 90, Lackland AFB and downtown San Antonio. The home needs some TLC, a great opportunity for an investor or buyer looking for a property they can improve and make their own. Located near major employment areas with strong rental potential. Ready for its next owner!!
Property Features
Property Type: Residential - Single Family
Cooling: One Central
Fuel Type: Natural Gas
Heating: Central
Home Style: One Story
Lot Size: 0.15 Acres
Roof Type: Composition
Stories: 1.0
Taxes: $2,082
Year Built: 1973
Feature Descriptions
Builder Name: UNKNOWN
Currenty Leased: No
Days on Site: 17
Exterior: Wood
Exterior: Storage Building/Shed
Flooring: Wood, Vinyl
Foundation: Slab
HOA Mandatory: No
Home Faces: East
Improvements: Street Paved, Curbs, Sidewalks, Interstate Hwy - 1 Mile or less
Inclusions: Washer Connection, Dryer Connection
Interior: One Living Area, Cable TV Available
Miscellaneous: Investor Potential, As-Is
Neighborhood Amenities: None
Parking: None/Not Applicable
Pool/Spa: None
Tax By Multiple Counties: No
Type: Single Family Detached
Water/Sewer: Sewer System, City
Windows: All Remain
Room Sizes
Bedroom 2: 12 X 9
Kitchen: 14 X 10
Breakfast Room: 11 X 6
Family Room: 13 X 11
Local Schools
High School: John F Kennedy
Middle School: Brentwood
Elementary School: Perales
School District: Edgewood ISD
Listed By / Shown By
Listed By
Agency Name: Redbird Realty LLC
Agency Phone: (210) 783-0100
Shown By
Agent Name: Russell Cox
Agent Phone: Cell: (254) 717-6447
Agency Title: Kelly, Realtors
Agency Email: info@kellyrealtors.com
Agency Text: (254) 717-6447

Estimate Your Payment
Estimated Payment
$ 437.81 per month $233.68 Principal & Interest $173.50 Property Tax $30.63 Homeowner's InsuranceChange Payment Information




Privacy Policy / DMCA Notice / ADA Accessibility


This site is hosted, designed and copyright
© 1994 - 2026 by
Delta Media Group, Inc. -- Patent Pending --
Agent License Information: 0507004
2319 Valencia | MLS# 2009902
This single family home located at 2319 Valencia, San Antonio, TX 78237 is currently listed for sale with an asking price of $105,000. This property was built in 1973 and has 2 bedrooms and 1 full baths with 880 sq. ft. Valencia is located in the EDGEWOOD subdivision within the Edgewood ISD school district. Search EDGEWOOD real estate on www.254properties.com today.