



BEDS4
BATHS3 full
SQUARE FEET3,473
MLS#21363304
STATUSActive
PROPERTY TYPEResidential - Single Family
SUBDIVISIONClub Creek
SCHOOLGarland ISD
Property Description
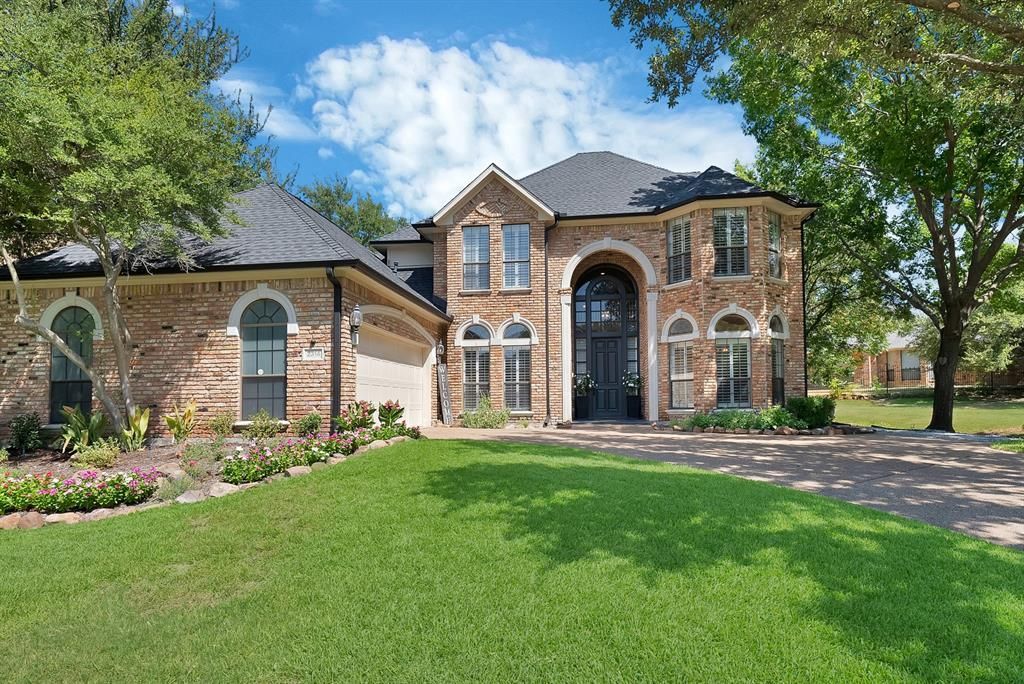
Tucked within the coveted enclave of Club Creek, 2314 Club Creek Boulevard is a masterfully reimagined estate where classic Dallas elegance meets curated modern luxury. Set on a quarter-acre lot behind mature landscaping, this 4-bedroom, 3-bath brick traditional offers 3,473 square feet of impeccably appointed living space, thoughtfully renovated down to the finest detail.Step inside to a light-filled floor plan anchored by a chef's kitchen worthy of the most discerning host: new quartz countertops, raised custom cabinetry, designer recessed lighting, and premium new appliances flow effortlessly into a fireside living room with statement built-ins. The main-level primary retreat is a private sanctuary, boasting a sitting area, dual vanities, a jetted soaking tub, and an expansive walk-in closet. Every downstairs surface has been elevated, from wide-plank new flooring and tile to custom trim and designer doors, delivering a seamless, elegant flow throughout. Including the secondary bedroom being tucked away for privacy and a fully renovated bathroom not ensuite.Upstairs, a second living area and two additional bedrooms offer space to unwind, while the home's showstopping wet bar, reimagined with designer wallpaper, a built-in ice maker, and a custom wine display, sets the stage for unforgettable entertaining.Beyond the interiors, this estate is engineered for effortless luxury living: a new roof (2022) and gutters, whole-home radiant barrier insulation for superior efficiency, fresh landscaping, and a new French drain. The show-stopping garage delivers epoxy flooring, custom built-ins, striking hexagon lighting, and EV charging, complete with a rare walk-in attic for extraordinary storage.Framed by a covered patio, private courtyard, and lush backyard retreat, and zoned to Garland ISD, 2314 Club Creek Boulevard is a rare offering for the buyer who refuses to compromise.
Property Features
Property Type: Residential - Single Family
Cooling: Central Air
Fireplaces: 2
Garage: 2 car attached
Heating: Central
Home Style: Traditional
Lot Size: 0.25 Acres
Roof Type: Shingle
Year Built: 1993
Amenities
Built-in Features
Cable TV Available
Decorative Lighting
Double Vanity
Eat-in Kitchen
High Speed Internet Available
Kitchen Island
Other
Pantry
Walk-In Closet(s)
Covered Patio/Porch
Lighting
Private Yard
Uncovered Courtyard
Other
Feature Descriptions
Appliances: Dishwasher, Dryer, Electric Cooktop, Microwave, Double Oven, Refrigerator, Warming Drawer, Washer
Community Features: Sidewalks
Days on Site: 16
Exclusions: Refrigerator in kitchen, Washer & Dryer
Exterior: Brick
Fencing: Partial, Wood
Fireplace: Gas, Gas Logs, Gas Starter, Living Room, Primary Bedroom
Flooring: Carpet, Vinyl
HOA Fee: 715/ Annually
Laundry: Utility Room, Full Size W/D Area, Dryer Hookup, Washer Hookup
Lot: Interior Lot, Landscaped, Lrg. Backyard Grass, Subdivision
Lot Dimensions: 95x129x94x195
Parcel#: 26092750010010000
Parking: Driveway, Garage, Garage Faces Front, Paved
Parking Notes: Driveway, Garage, Garage Faces Front, Paved
Patio/Porch: Covered, Rear Porch, Side Porch, See Remarks
Utilities: City Sewer, City Water, Curbs, Sidewalk
Room Sizes
Living Room: 20.00 x 17.00 Level - 1
Den: 14.00 x 12.00 Level - 1
Breakfast Room: 11.00 x 1.00 Level - 1
Utility Room: 10.00 x 5.00 Level - 1
Bedroom: 13.00 x 12.00 Level - 1
Bedroom: 13.00 x 12.00 Level - 2
Living Room: 17.00 x 14.00 Level - 2
Dining Room: 13.00 x 11.00 Level - 1
Kitchen: 14.00 x 12.00 Level - 1
Bedroom-Primary: 22.00 x 15.00 Level - 1
Bedroom: 15.00 x 14.00 Level - 2
Local Schools
Elementary School: Choice Of School
School District: Garland ISD
Listed By / Shown By
Listed By
Agency Name: Oak Real Estate Group, LLC
Agent Name: Mike Delgado

Shown By
Agent Name: Russell Cox
Agent Phone: Cell: (254) 717-6447
Agency Title: Kelly, Realtors

Estimate Your Payment
Estimated Payment
$ 1,510.34 per month $1,335.34 Principal & Interest $0.00 Property Tax (data not provided by mls) $175.00 Homeowner's InsuranceChange Payment Information




 The data relating to real estate for sale on this web site comes in part from the IDX of the Multiple Listing Service of NTREIS. The data on this site may not be reproduced or redistributed and is only for those individuals viewing this web site. Real estate listings held by brokerage firms other than the brokers/agents with their own information using this site are marked with the NTREIS thumbnail logo and detailed information about them includes the name of the listing broker(s).
Privacy Policy / DMCA Notice / ADA Accessibility


This site is hosted, designed and copyright
© 1994 - 2026 by
Delta Media Group, Inc. -- Patent Pending --
Agent License Information: 0507004
2314 Club Creek Boulevard | MLS# 21363304
This single family home located at 2314 Club Creek Boulevard, Garland, TX 75043 is currently listed for sale with an asking price of $600,000. This property was built in 1993 and has 4 bedrooms and 3 full baths with 3473 sq. ft. Club Creek Boulevard is located in the Club Creek subdivision within the Garland ISD school district. Search Club Creek real estate on www.254properties.com today.