



BEDS3
BATHS3 full 1 partial
SQUARE FEET2,000
MLS#21344141
STATUSActive
PROPERTY TYPERental - Single Family
SUBDIVISIONElmdale
SCHOOLDallas ISD
Property Description
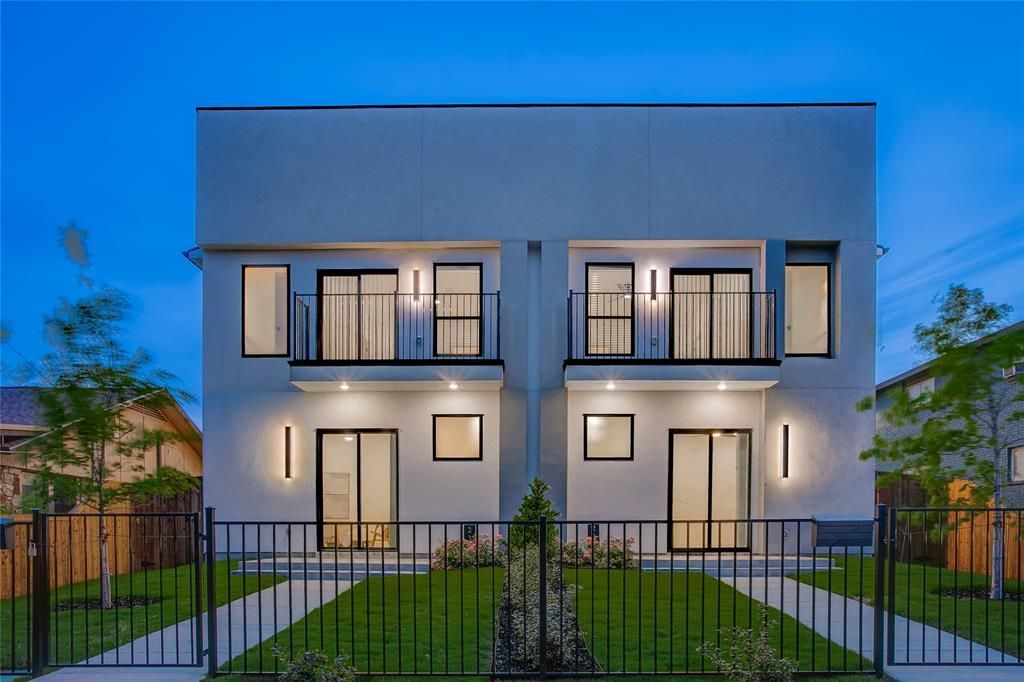
This brand-new half duplex is a rare find. Built by A&B Custom homes, it features three en-suite bedrooms, a first-floor primary suite, and design details that speak for themselves. Nineteen-foot ceilings command the open-concept living space, where a sleek electric fireplace and oversized windows create a light-filled, dramatic interior. White oak hardwood floors, custom cabinetry, quartz countertops, and a gas range set a high standard throughout, while a tankless water heater and foam insulation reflect a commitment to quality that goes beyond the surface. Striking architecture, premium finishes, and unbeatable proximity to the city's newest energy, just minutes away from the upcoming Halperin Park, Bishop Arts District, and downtown Dallas. This one checks every box.
Property Features
Property Type: Rental - Single Family
Cooling: Central Air
Fireplaces: 1
Garage: 1 car attached
Heating: Central, Natural Gas
Home Style: Contemporary/Modern
Lot Size: 0.16 Acres
Roof Type: Composition
Year Built: 2025
Amenities
Decorative Lighting
Kitchen Island
Open Floorplan
Walk-In Closet(s)
Feature Descriptions
Appliances: Dishwasher, Disposal, Gas Range, Microwave
Days on Site: 38
Exterior: Siding
Fireplace: Electric
Flooring: Ceramic Tile, Hardwood
Laundry: Full Size W/D Area
Parcel#: 00000468313000000
Parking: Driveway, Garage
Parking Notes: Driveway, Garage
Pets Allowed: Yes Pets Allowed
Security: Smoke Detector(s)
Utilities: City Sewer, City Water
Room Sizes
Bedroom-Primary: 17.00 x 12.00 Level - 1
Dining Room: 14.00 x 10.00 Level - 1
Living Room: 18.00 x 17.00 Level - 1
Bedroom: 13.00 x 12.00 Level - 2
Local Schools
Elementary School: Henderson
School District: Dallas ISD
Listed By / Shown By
Listed By
Agency Name: Compass RE Texas, LLC
Agency Contact: 415-525-9062
Agent Name: Emily Ruth Cannon

Shown By
Agent Name: Russell Cox
Agent Phone: Cell: (254) 717-6447
Agency Title: Kelly, Realtors





 The data relating to real estate for sale on this web site comes in part from the IDX of the Multiple Listing Service of NTREIS. The data on this site may not be reproduced or redistributed and is only for those individuals viewing this web site. Real estate listings held by brokerage firms other than the brokers/agents with their own information using this site are marked with the NTREIS thumbnail logo and detailed information about them includes the name of the listing broker(s).
Privacy Policy / DMCA Notice / ADA Accessibility


This site is hosted, designed and copyright
© 1994 - 2026 by
Delta Media Group, Inc. -- Patent Pending --
Agent License Information: 0507004
2313 S Vernon Avenue | MLS# 21344141
This property located at 2313 S Vernon Avenue, Dallas, TX 75224 is currently listed for rent with an asking price of $3,000 / Monthly. S Vernon Avenue is located within the Dallas ISD school district. Search Dallas real estate on www.254properties.com today.