



BEDS4
BATHS3 full 2 partial
SQUARE FEET4,306
MLS#21334937
STATUSActive
PROPERTY TYPEResidential - Single Family
SUBDIVISIONCastle Hills Ph III Sec B
SCHOOLLewisville ISD
Property Description
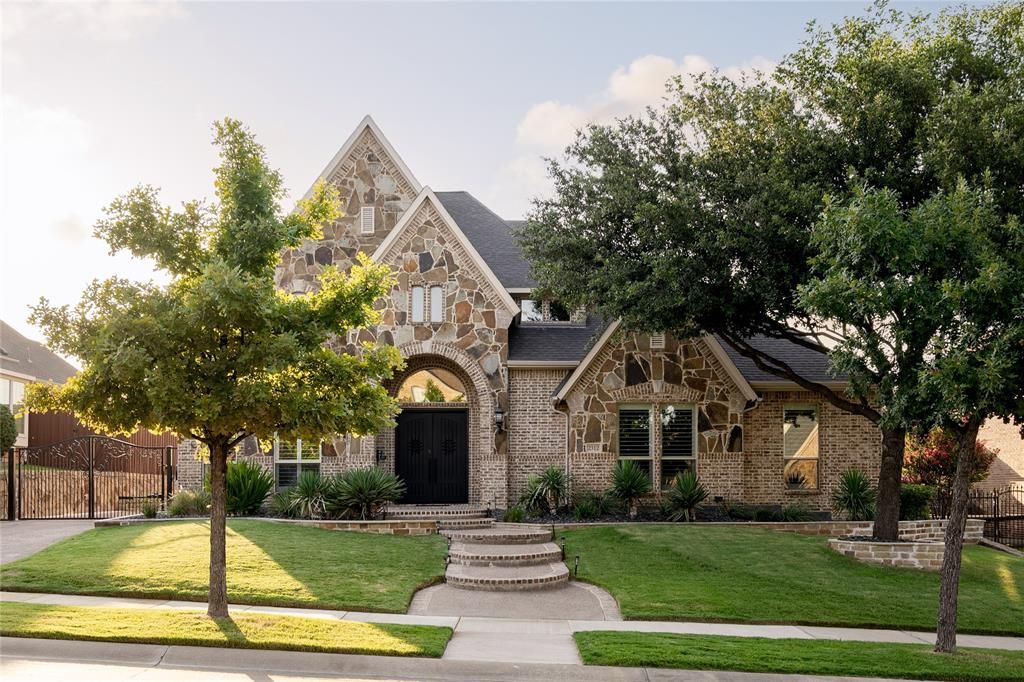
Some homes simply stand apart, and this is one of them. This Castle Hills home is the result of years of intentional improvements, with every project chosen to enhance the way you live. From the beautifully remodeled kitchen to the updated baths, designer lighting, custom iron front doors, and rich hardwood floors, every improvement reflects quality craftsmanship and lasting value. Whether you're working from the private office, hosting movie night in the media room, or gathering with family and friends, the home offers spaces that feel both welcoming and functional. The backyard is a true extension of the home, featuring lush turf, extensive stone landscaping, a cedar-covered patio, custom arbor, and outdoor kitchen designed for effortless entertaining. Just as impressive are the upgrades you don't always see, including a whole-house generator, three new HVAC systems, climate-controlled garage space, updated water heaters, and a wired security system with 16 cameras. Homes with this level of care, quality, and investment rarely come to market—experience the difference for yourself.
Property Features
Property Type: Residential - Single Family
Fireplaces: 1
Garage: 3 car attached
Home Style: Traditional
Lot Size: 0.26 Acres
Year Built: 2007
Amenities
Built-in Features
Decorative Lighting
Eat-in Kitchen
Flat Screen Wiring
Granite Counters
Kitchen Island
Multiple Staircases
Pantry
Walk-In Closet(s)
Wet Bar
Attached Grill
Balcony
Covered Patio/Porch
Fire Pit
Gas Grill
Rain Gutters
Lighting
Outdoor Grill
Outdoor Living Center
Feature Descriptions
Appliances: Commercial Grade Vent, Dishwasher, Disposal, Gas Cooktop, Microwave, Double Oven
Exterior: Brick, Rock/Stone
Fencing: Back Yard, Gate, Wood, Wrought Iron
Fireplace: Gas Logs, Gas Starter, Stone
HOA Fee: 1340/ Annually
Lot: Interior Lot, Landscaped, Sprinkler System, Subdivision
Parcel#: R273375
Parking: Driveway, Electric Gate, Epoxy Flooring, Garage Door Opener, Garage Double Door, Garage Faces Side, Gated, Oversized, Storage
Parking Notes: Driveway, Electric Gate, Epoxy Flooring, Garage Door
Utilities: City Sewer, City Water, Curbs, Individual Gas Meter, Individual Water Meter, Sidewalk, Underground Utilities
Room Sizes
Bedroom-Primary: 20.00 x 14.00 Level - 1
Living Room: 16.00 x 14.00 Level - 1
Local Schools
Elementary School: Castle Hills
School District: Lewisville ISD
Listed By / Shown By
Listed By
Agency Name: Douglas Elliman Real Estate
Agency Contact: 972-979-8326
Agent Name: Adrian Jacobs

Shown By
Agent Name: Russell Cox
Agent Phone: Cell: (254) 717-6447
Agency Title: Kelly, Realtors

Estimate Your Payment
Estimated Payment
$ 3,272.38 per month $2,893.21 Principal & Interest $0.00 Property Tax (data not provided by mls) $379.16 Homeowner's InsuranceChange Payment Information




 The data relating to real estate for sale on this web site comes in part from the IDX of the Multiple Listing Service of NTREIS. The data on this site may not be reproduced or redistributed and is only for those individuals viewing this web site. Real estate listings held by brokerage firms other than the brokers/agents with their own information using this site are marked with the NTREIS thumbnail logo and detailed information about them includes the name of the listing broker(s).
Privacy Policy / DMCA Notice / ADA Accessibility


This site is hosted, designed and copyright
© 1994 - 2026 by
Delta Media Group, Inc. -- Patent Pending --
Agent License Information: 0507004
2312 Maidens Castle Drive | MLS# 21334937
This single family home located at 2312 Maidens Castle Drive, Lewisville, TX 75056 is currently listed for sale with an asking price of $1,299,990. This property was built in 2007 and has 4 bedrooms and 3 full and 2 partial baths with 4306 sq. ft. Maidens Castle Drive is located in the Castle Hills Ph III Sec B subdivision within the Lewisville ISD school district. Search Castle Hills Ph III Sec B real estate on www.254properties.com today.