



BEDS4
BATHS3 full 1 partial
SQUARE FEET3,010
MLS#21333872
STATUSPending
PROPERTY TYPEResidential - Single Family
SUBDIVISIONHigh Hawk At Martins Meadow
SCHOOLArlington ISD
Property Description
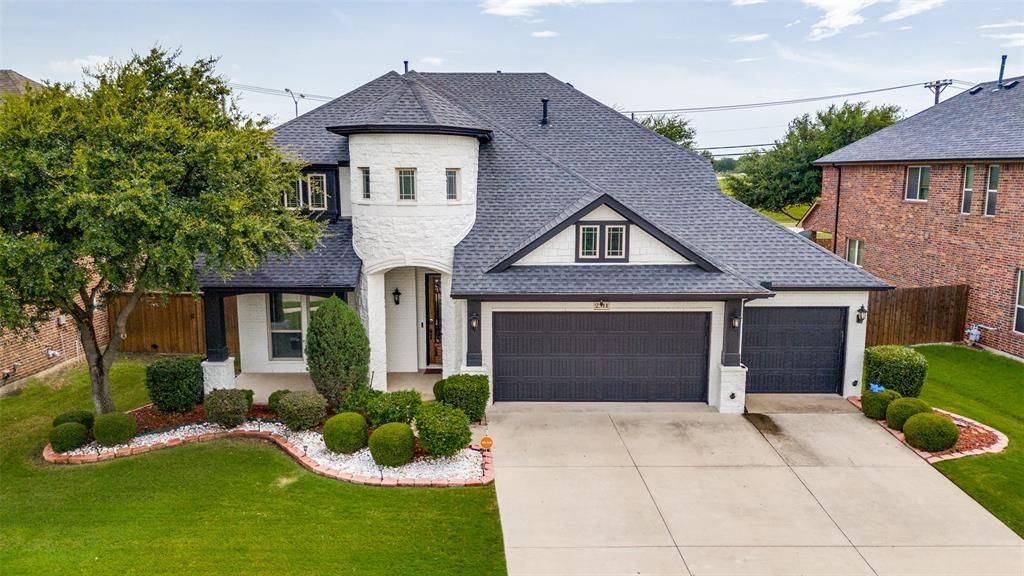
Welcome to this stunning Bloomfield Homes former model in the sought-after High Hawk neighborhood, just minutes from Joe Pool Lake! Designed with both style and functionality in mind, this exceptional 4-bedroom, 3.5-bath home offers an ideal layout for multigenerational living with two spacious primary suites.From the moment you step inside, you'll be captivated by the elegant decorative archways, designer lighting, and thoughtfully selected model-home and owner inspired finishes throughout. The open-concept floor plan seamlessly connects the living, dining, and kitchen areas, creating the perfect space for everyday living and entertaining.Upstairs, the spacious game room provides endless possibilities for family fun, a media space, or a home office. Step outside to the covered patio, where you can relax or entertain guests year-round while enjoying your private backyard.Additional highlights include a 3-car garage, generous storage, and the quality craftsmanship Bloomfield Homes is known for.. Conveniently located near Joe Pool Lake, shopping, dining, and major highways, this home offers the perfect blend of comfort, elegance, and convenience.Don't miss the opportunity to own this beautifully appointed home in one of the area's most desirable communities!
Property Features
Property Type: Residential - Single Family
Fireplaces: 1
Garage: 3 car attached
Lot Size: 0.16 Acres
Roof Type: Composition
Year Built: 2013
Amenities
Cable TV Available
Chandelier
Decorative Lighting
Double Vanity
Eat-in Kitchen
Granite Counters
High Speed Internet Available
Open Floorplan
Other
Walk-In Closet(s)
Wet Bar
Second Primary Bedroom
Feature Descriptions
Appliances: Built-in Gas Range, Dishwasher, Disposal, Gas Cooktop, Gas Water Heater, Microwave, Vented Exhaust Fan
Community Features: Greenbelt, Park
Days on Site: 48
Exterior: Brick
Fireplace: Gas
Flooring: Carpet, Hardwood, Tile
HOA Fee: 150/ Annually
Laundry: Full Size W/D Area
Other Equipment: Irrigation Equipment
Parcel#: 41656393
Parking: Driveway
Parking Notes: Driveway
Patio/Porch: Covered
Utilities: City Sewer, City Water, Electricity Available, Natural Gas Available
Window: Window Coverings
Room Sizes
Bedroom-Primary: 16.00 x 21.00 Level - 1
Bedroom-2nd Primary: 14.00 x 12.00 Level - 2
Bedroom: 18.00 x 12.00 Level - 2
Bedroom: 14.00 x 12.00 Level - 2
Living Room: 22.00 x 16.00 Level - 1
Game Room: 19.00 x 17.00 Level - 2
Dining Room: 13.00 x 12.00 Level - 1
Local Schools
Elementary School: West
School District: Arlington ISD
Listed By / Shown By
Listed By
Agency Name: United Real Estate
Agency Contact: 817-675-9129
Agent Name: Alysia Campbell

Shown By
Agent Name: Russell Cox
Agent Phone: Cell: (254) 717-6447
Agency Title: Kelly, Realtors

Estimate Your Payment
Estimated Payment
$ 1,258.62 per month $1,112.78 Principal & Interest $0.00 Property Tax (data not provided by mls) $145.83 Homeowner's InsuranceChange Payment Information




 The data relating to real estate for sale on this web site comes in part from the IDX of the Multiple Listing Service of NTREIS. The data on this site may not be reproduced or redistributed and is only for those individuals viewing this web site. Real estate listings held by brokerage firms other than the brokers/agents with their own information using this site are marked with the NTREIS thumbnail logo and detailed information about them includes the name of the listing broker(s).
Privacy Policy / DMCA Notice / ADA Accessibility


This site is hosted, designed and copyright
© 1994 - 2026 by
Delta Media Group, Inc. -- Patent Pending --
Agent License Information: 0507004
2311 Tawny Owl Road | MLS# 21333872
This single family home located at 2311 Tawny Owl Road, Grand Prairie, TX 75052 is currently listed for sale with an asking price of $500,000. This property was built in 2013 and has 4 bedrooms and 3 full and 1 partial baths with 3010 sq. ft. Tawny Owl Road is located in the High Hawk At Martins Meadow subdivision within the Arlington ISD school district. Search High Hawk At Martins Meadow real estate on www.254properties.com today.